
Takes 30 seconds — no obligation
Get your free design consultation
Tell us about your space — we reply with ideas, a clear plan and a 3D preview.
No spam. No obligation. Just a clear plan for your space.
Design & Build Studio — Clovis, CA
Double your venue's profit.
Premium wall panels, buffet counters & bars that make your venue the one guests book — designed, built and installed by one studio.
- Venue & Event Centers
- Banquet Halls
- Ballrooms
- Hotels & Resorts
What we build
Every piece we build
Tap any piece to see it in detail — full photos and its own film.
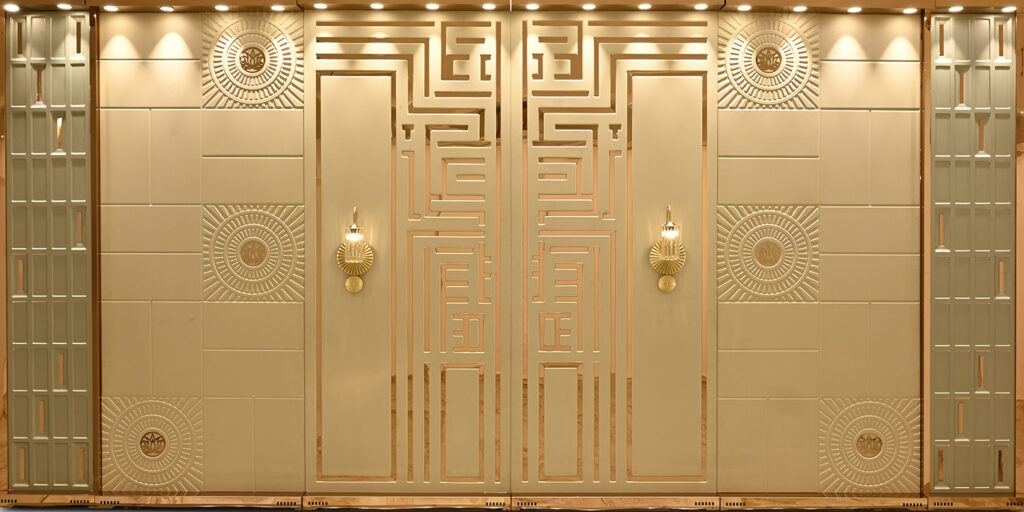
Cascade Wall Panel
Model VT-FW-02
View details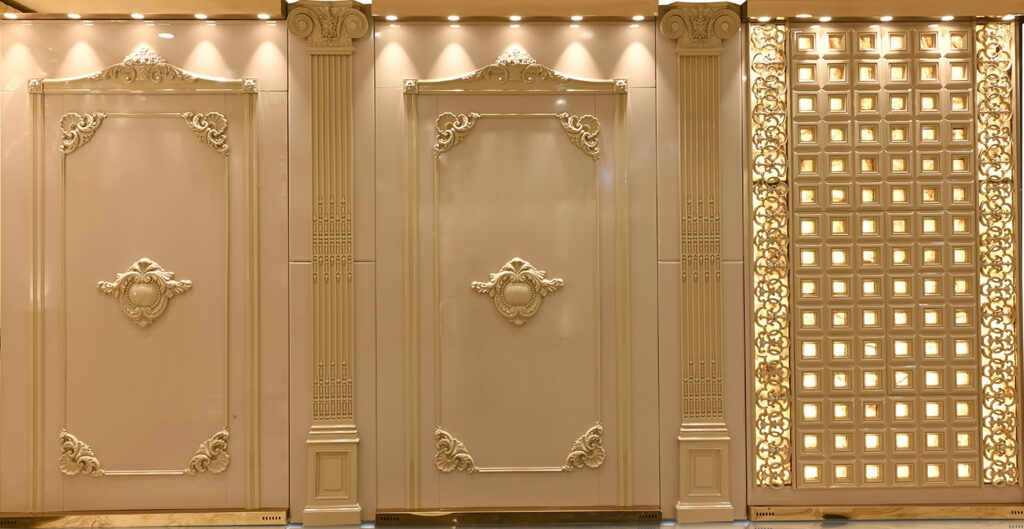
Sienna Wall Panel
Model VT-FW-12
View details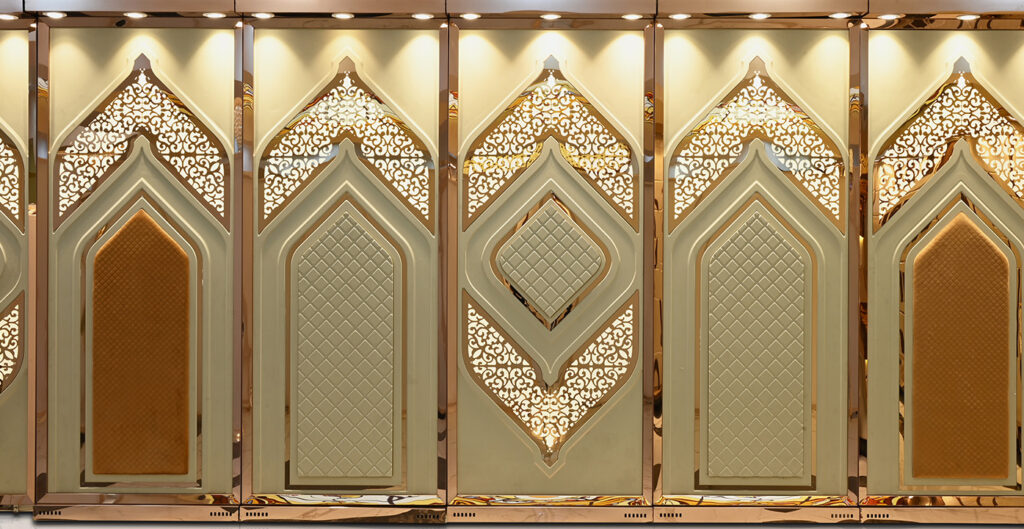
Aurora Wall Panel
Model VT-FW-01
View details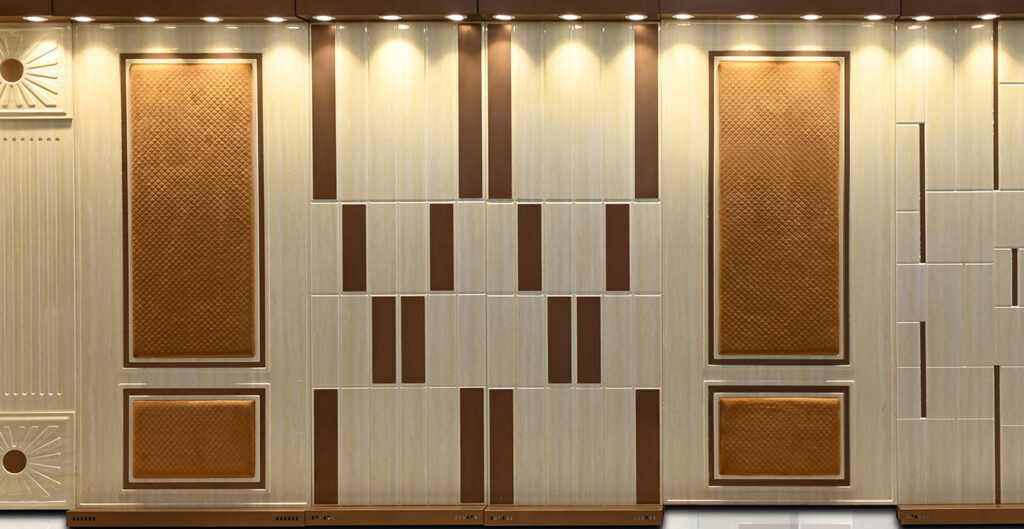
Solstice Wall Panel
Model VT-FW-04
View details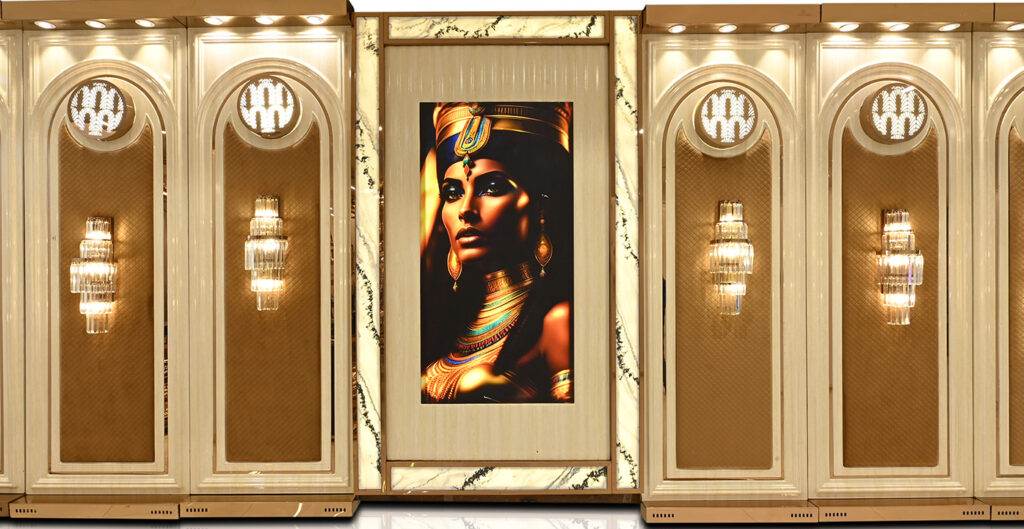
Mirage Wall Panel
Model VT-FW-06
View details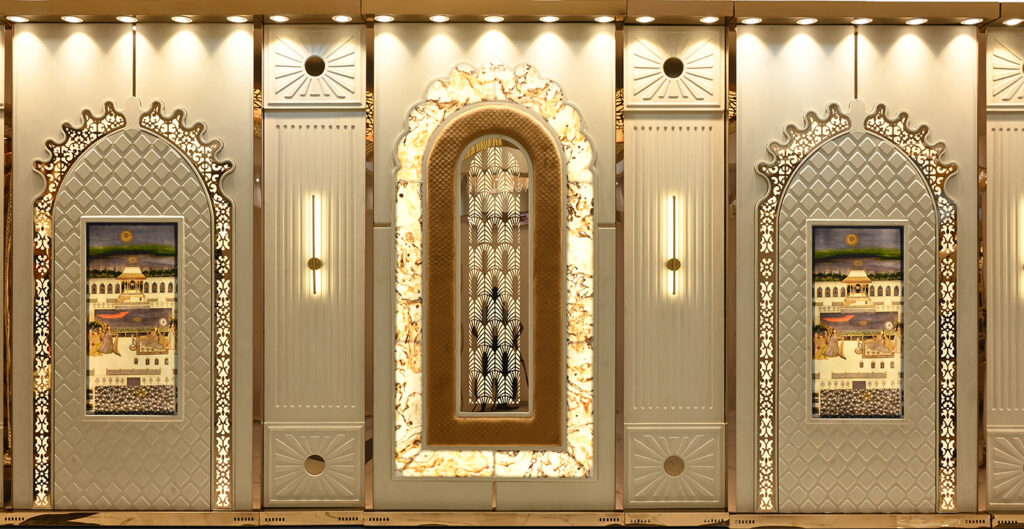
Atrium Wall Panel
Model VT-FW-08
View details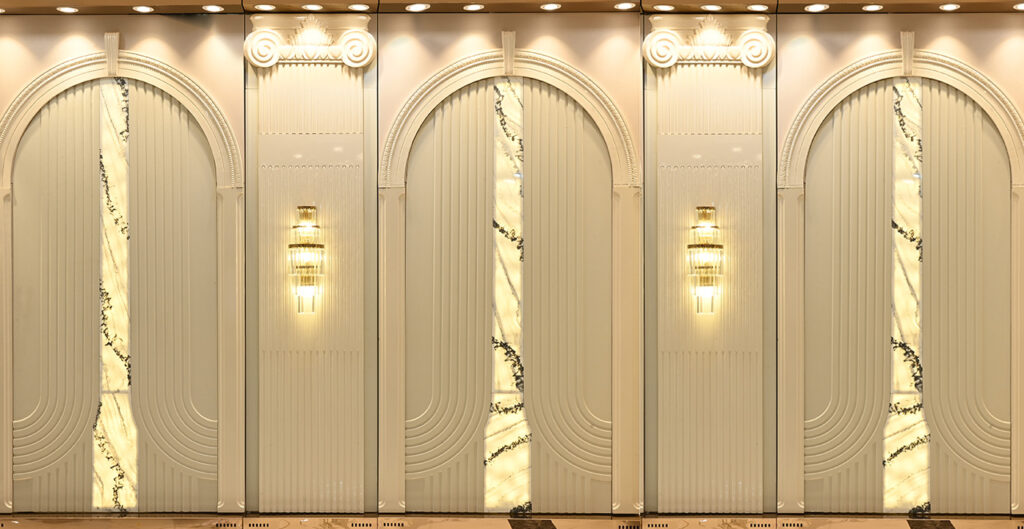
Marquee Wall Panel
Model VT-FW-09
View details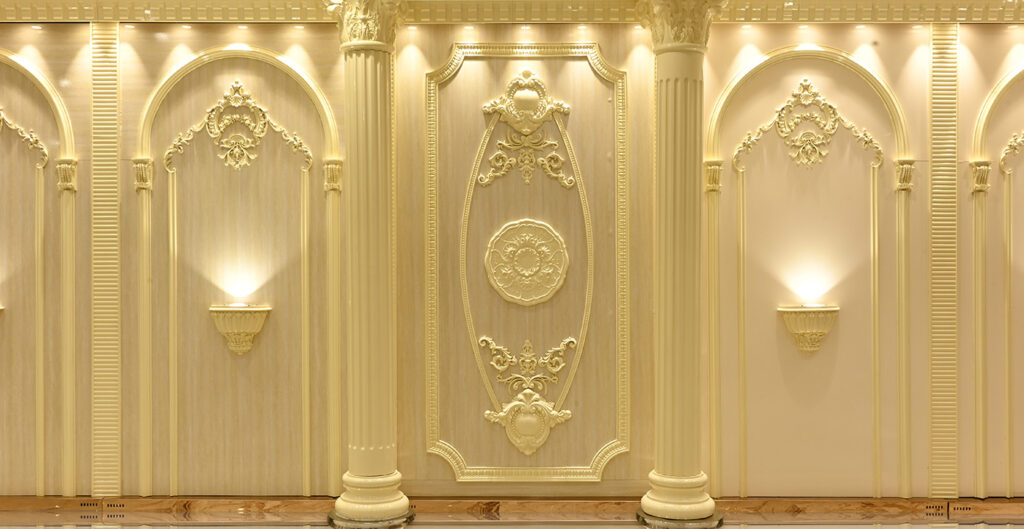
Verona Wall Panel
Model VT-FW-11
View details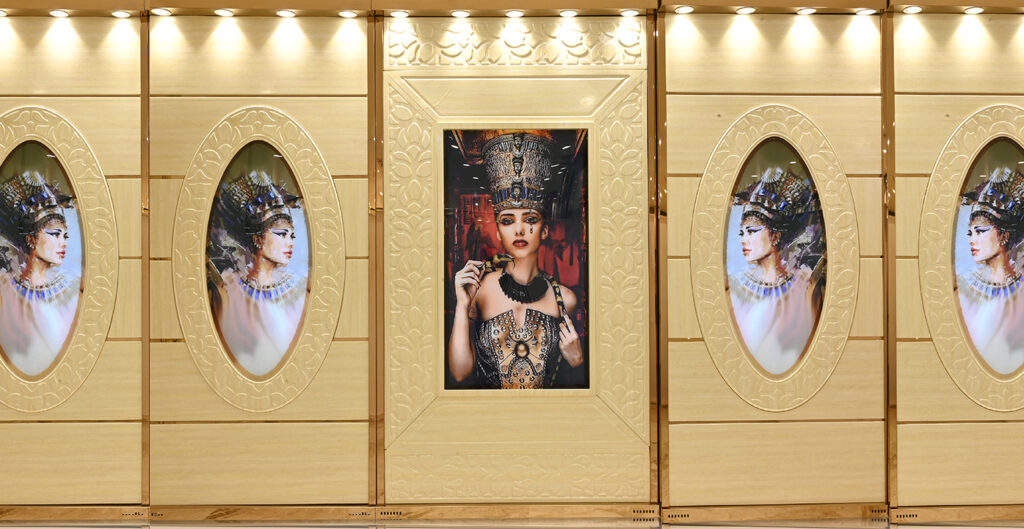
Reverie Wall Panel
Model VT-FW-13
View details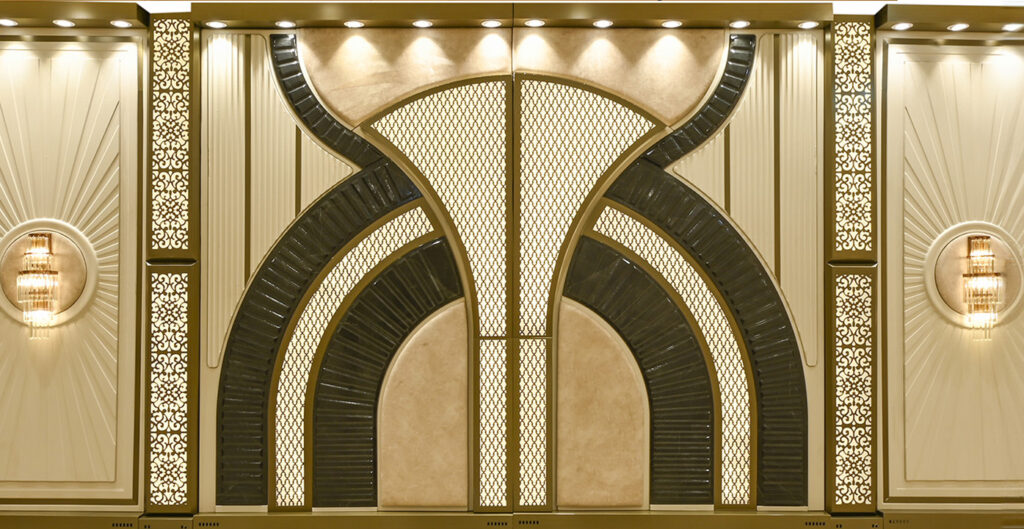
Belvedere Wall Panel
Model VT-FW-15
View details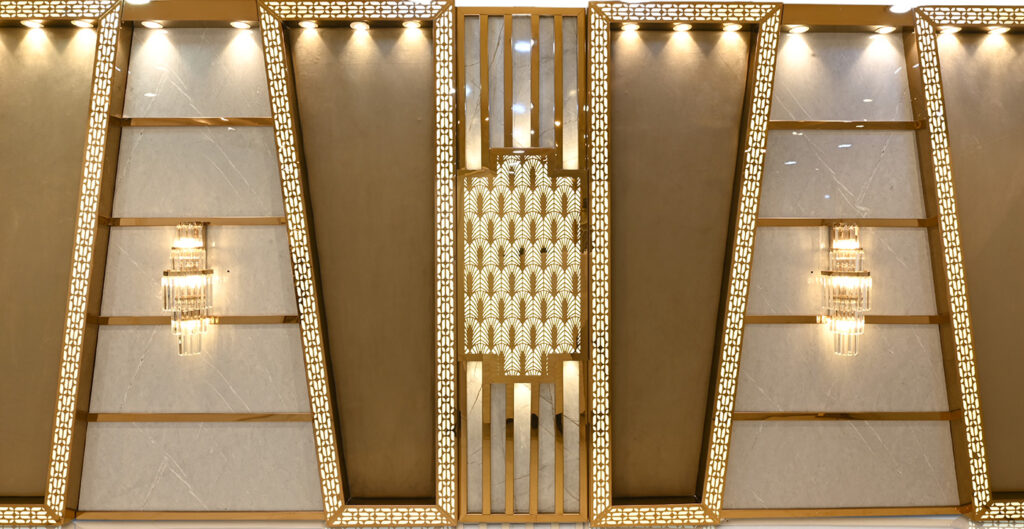
Vela Wall Panel
Model VT-FW-07
View details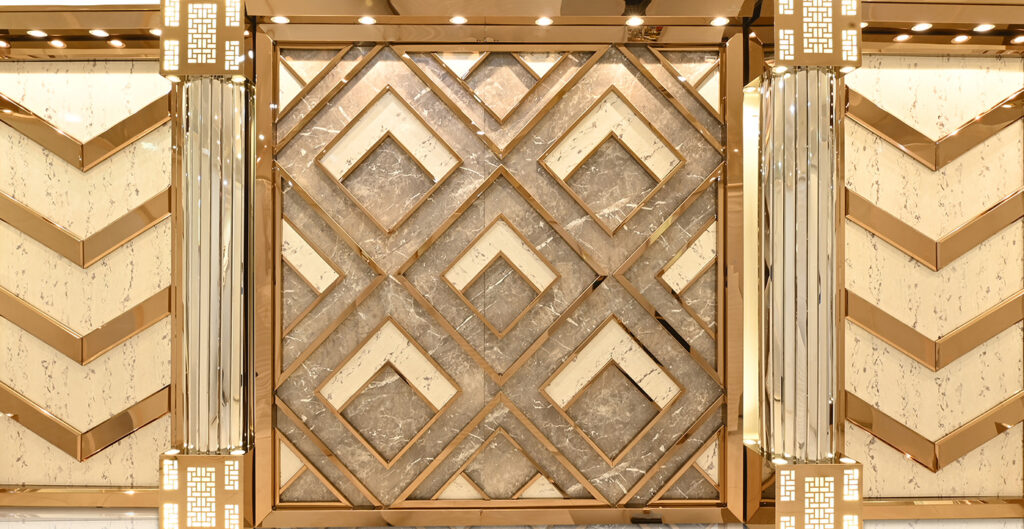
Muse Wall Panel
Model VT-FW-17
View details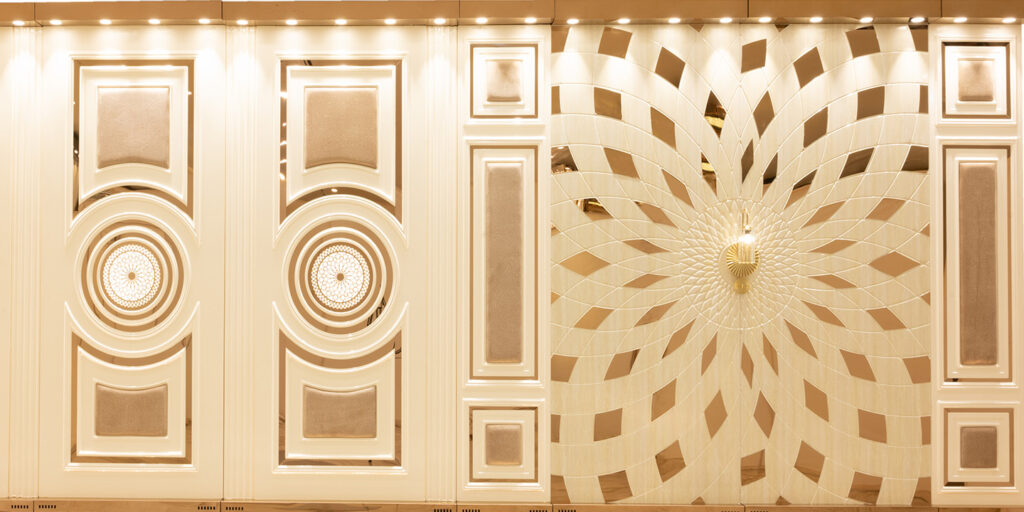
Onda Wall Panel
Model VT-FW-18
View details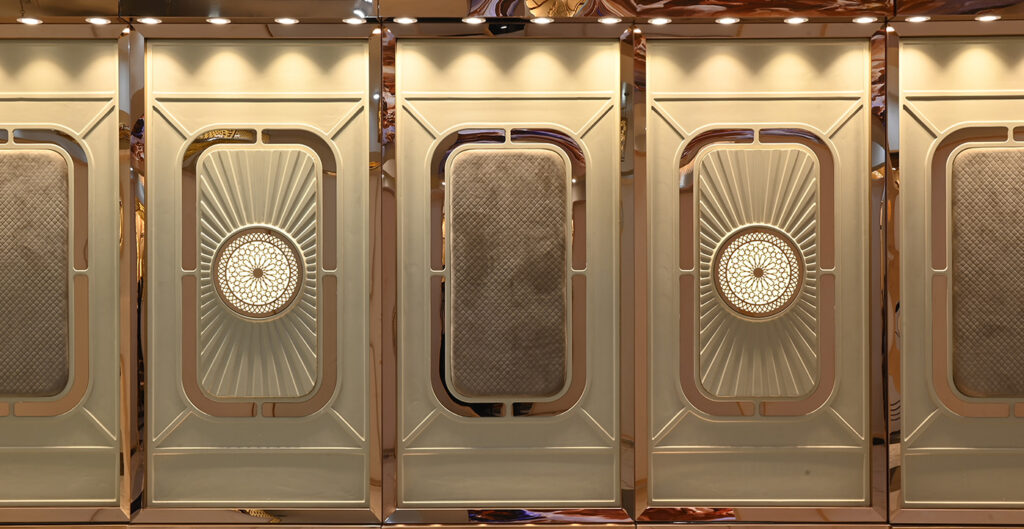
Halo Wall Panel
Model VT-FW-05
View details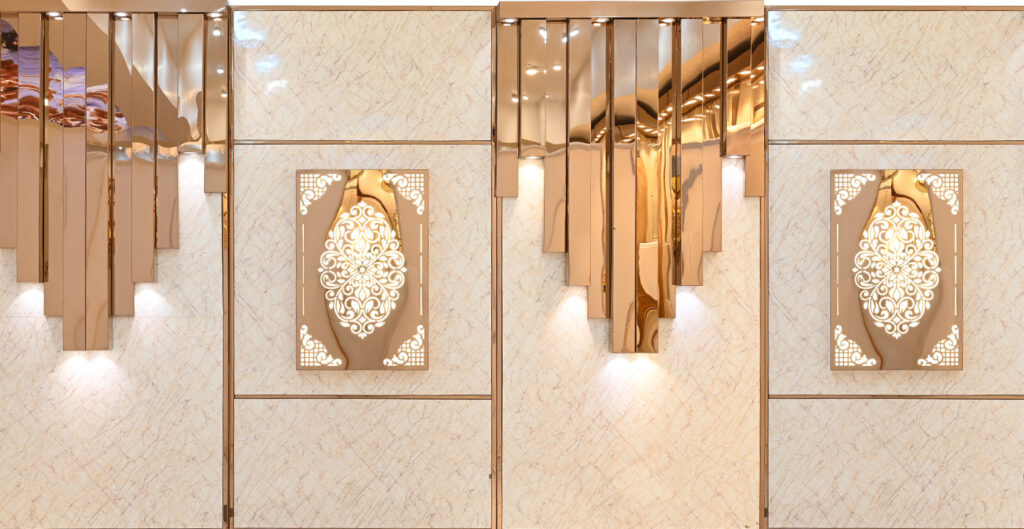
Lumen Wall Panel
Model VT-FW-03
View details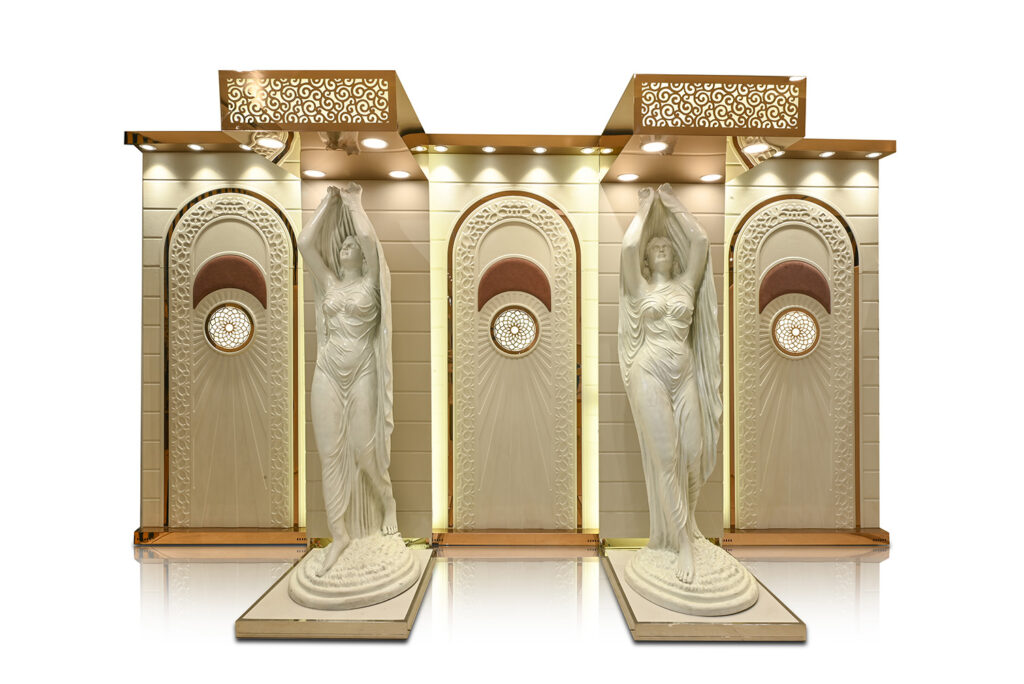
Vista Wall Panel
Model VT-FW-16
View details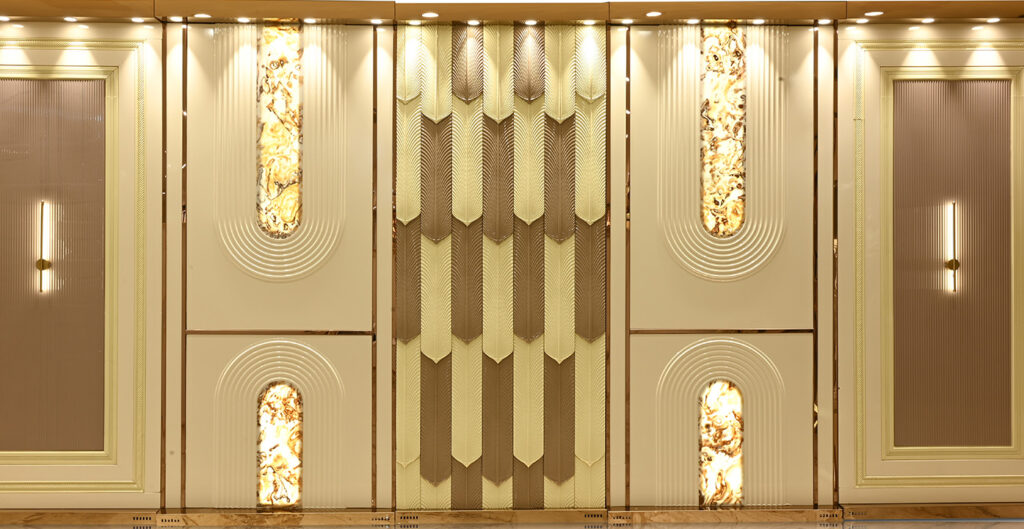
Soleil Wall Panel
Model VT-FW-14
View details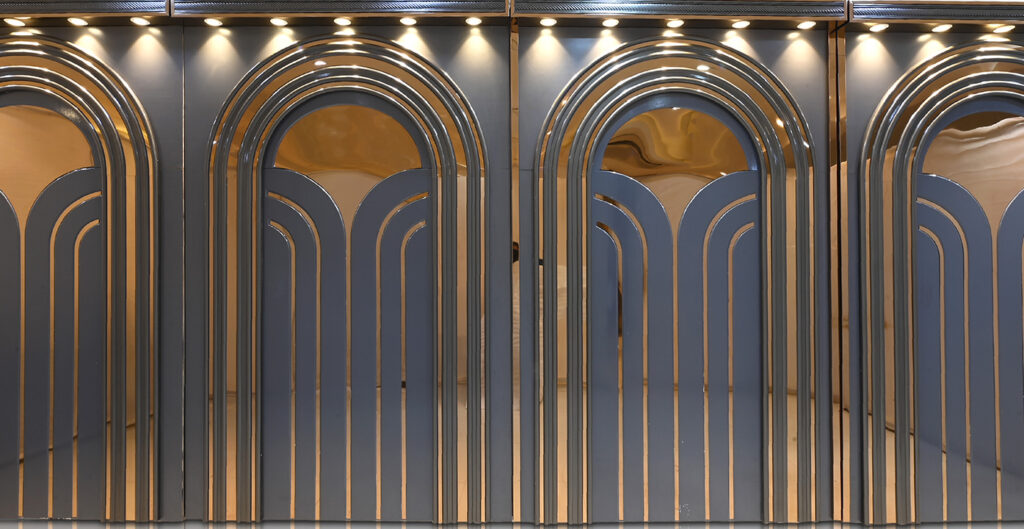
Estelle Wall Panel
Model VT-FW-10
View details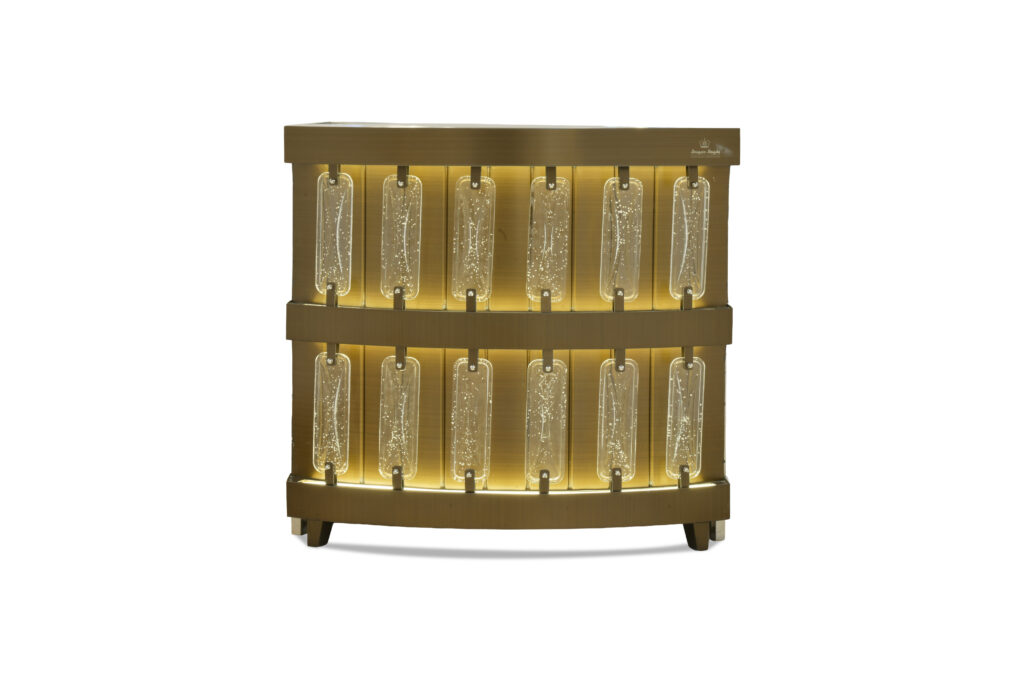
Regalia Buffet Counter
Model VT-BC-01
View details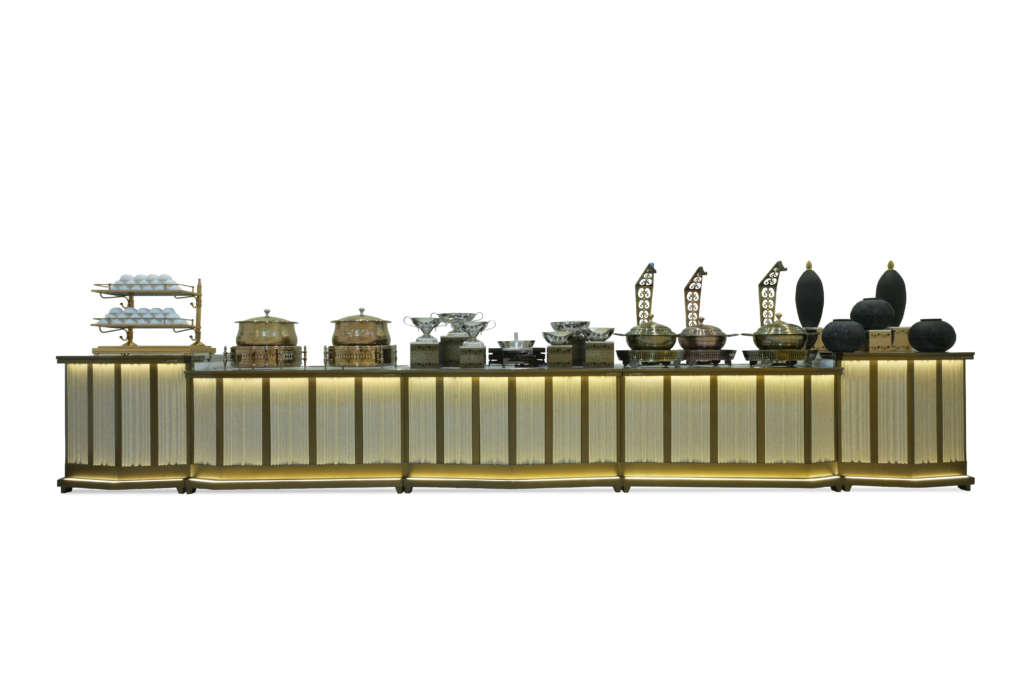
Pearl Radiance Buffet Counter
Model VT-BC-02
View details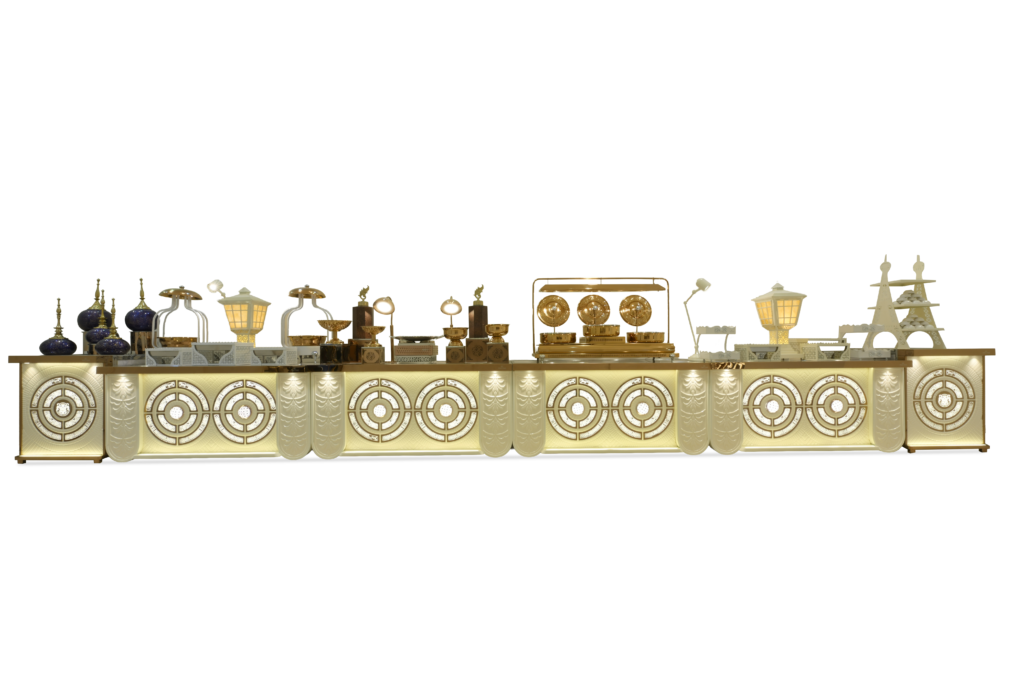
Midnight Bloom Buffet Counter
Model VT-BC-04
View details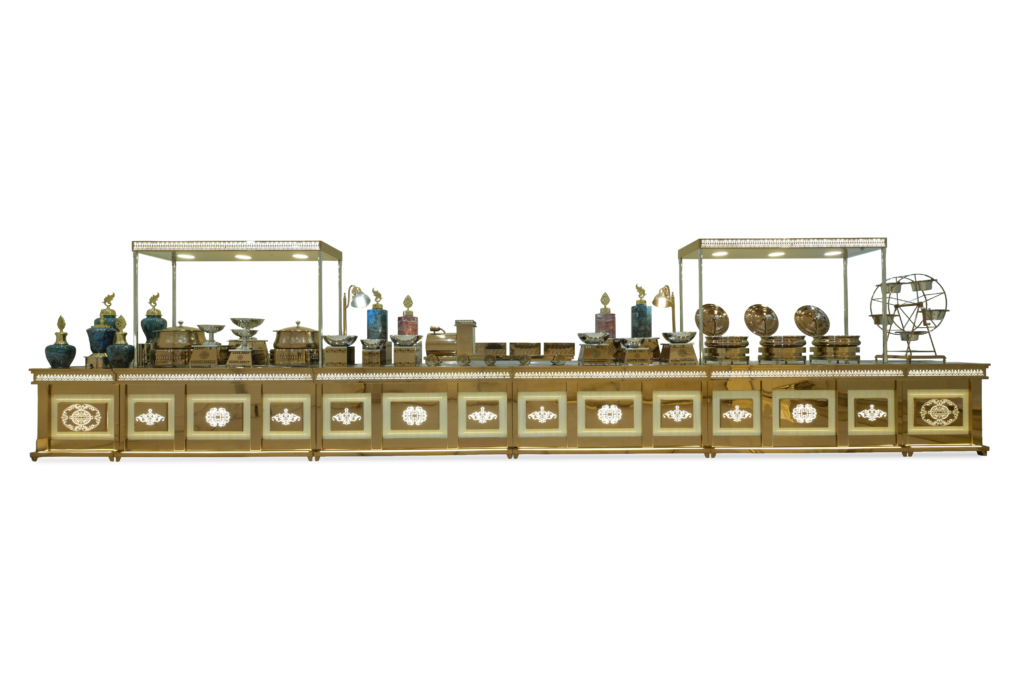
Golden Petal Buffet Counter
Model VT-BC-05
View details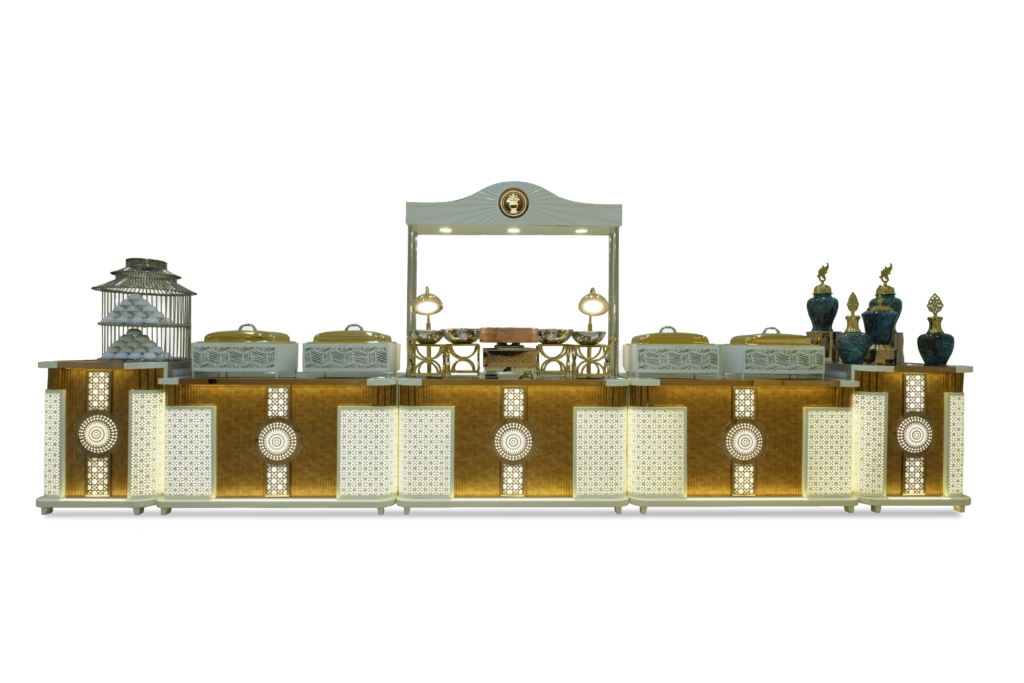
Rose Crown Buffet Counter
Model VT-BC-03
View details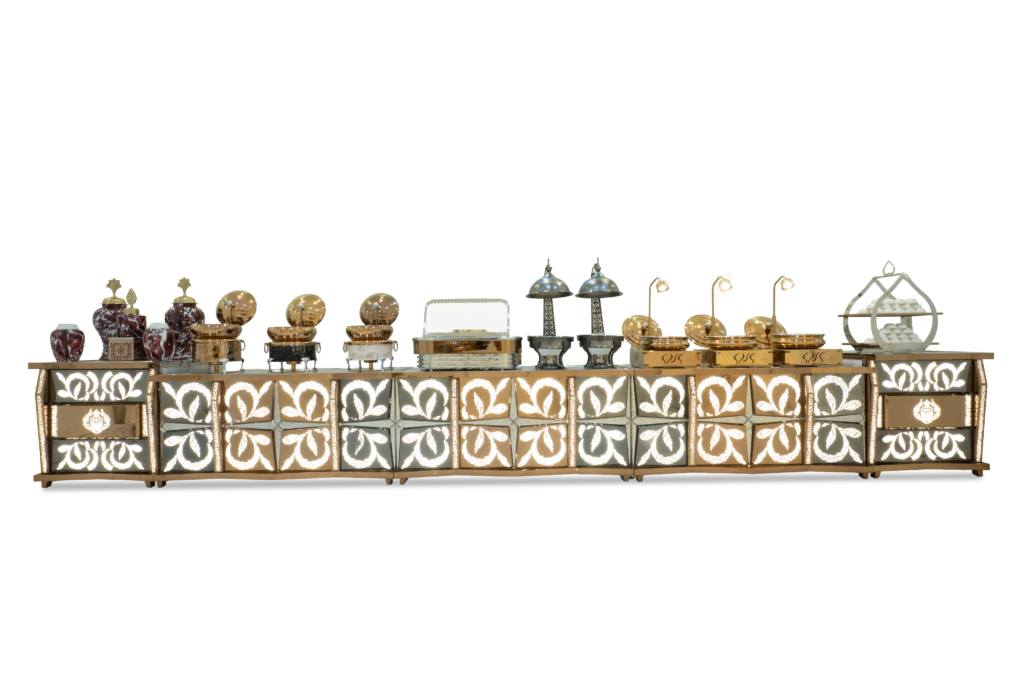
Star Lattice Buffet Counter
Model VT-BC-06
View details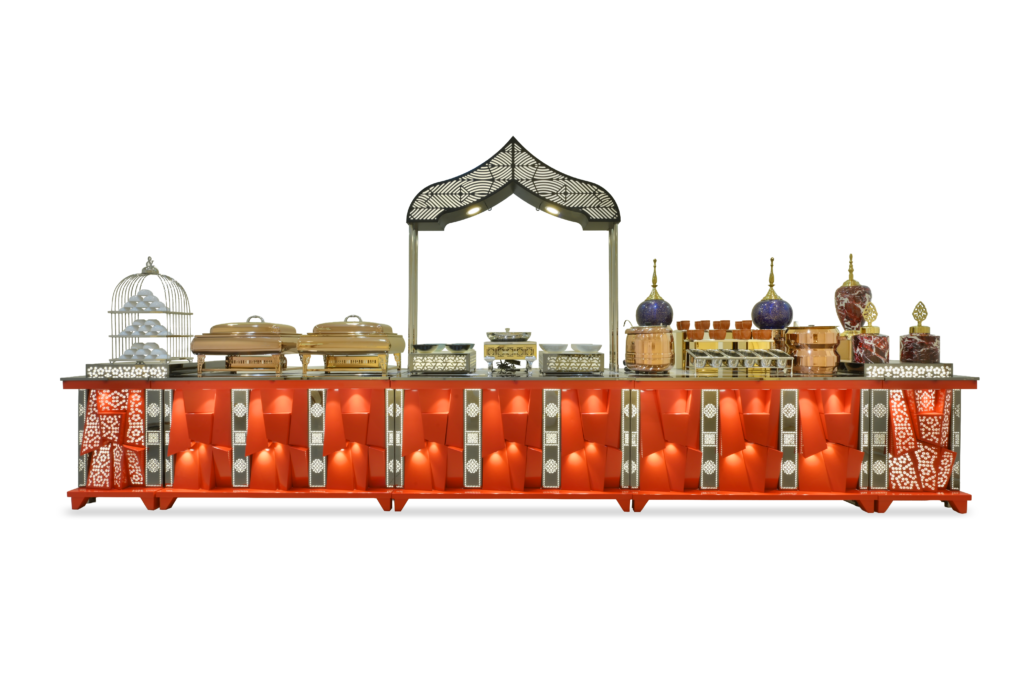
Crimson Peak Buffet Counter
Model VT-BC-07
View details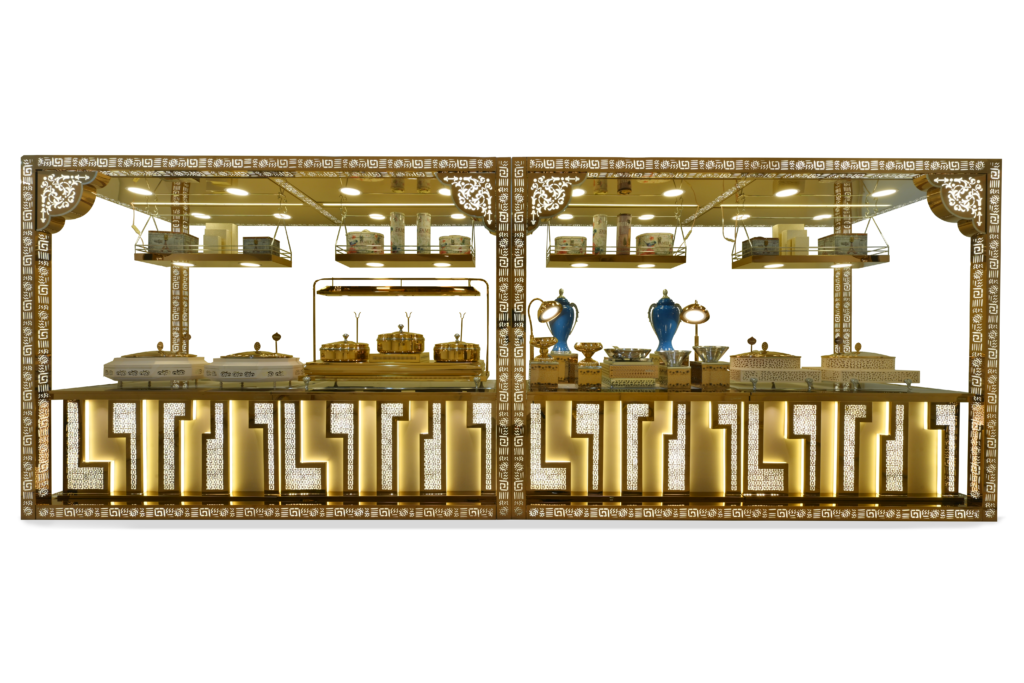
Amber Vine Buffet Counter
Model VT-BC-08
View details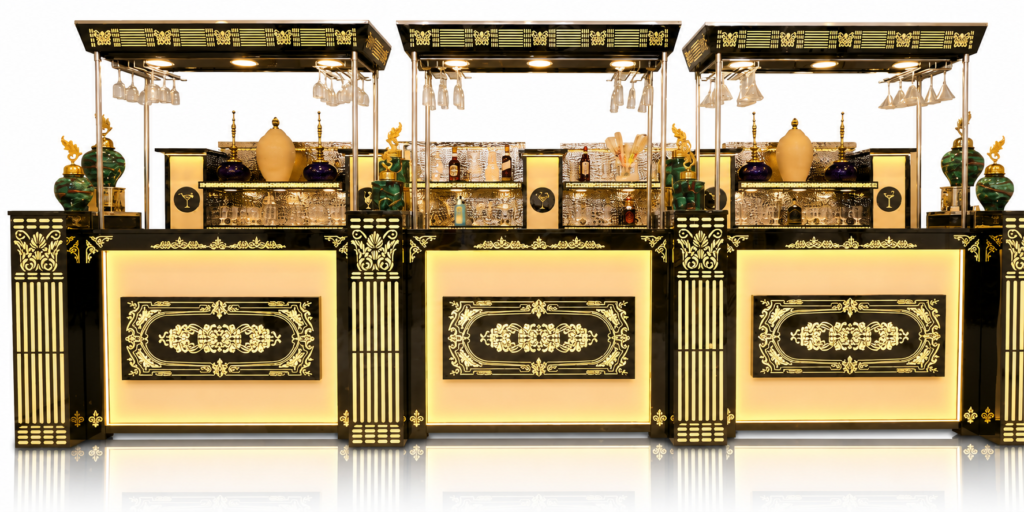
Grande Classique Bar & Mocktail Counter
Model VT-BM-01
View details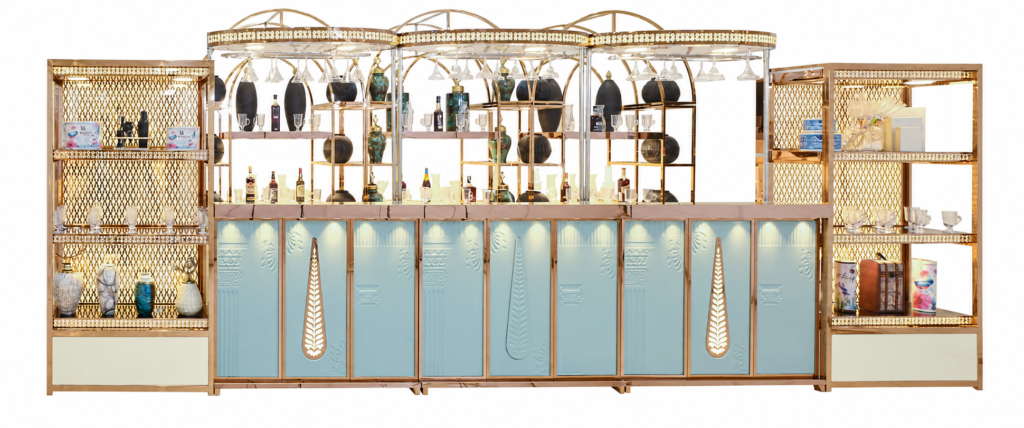
Minaret Bar & Mocktail Counter
Model VT-BM-02
View details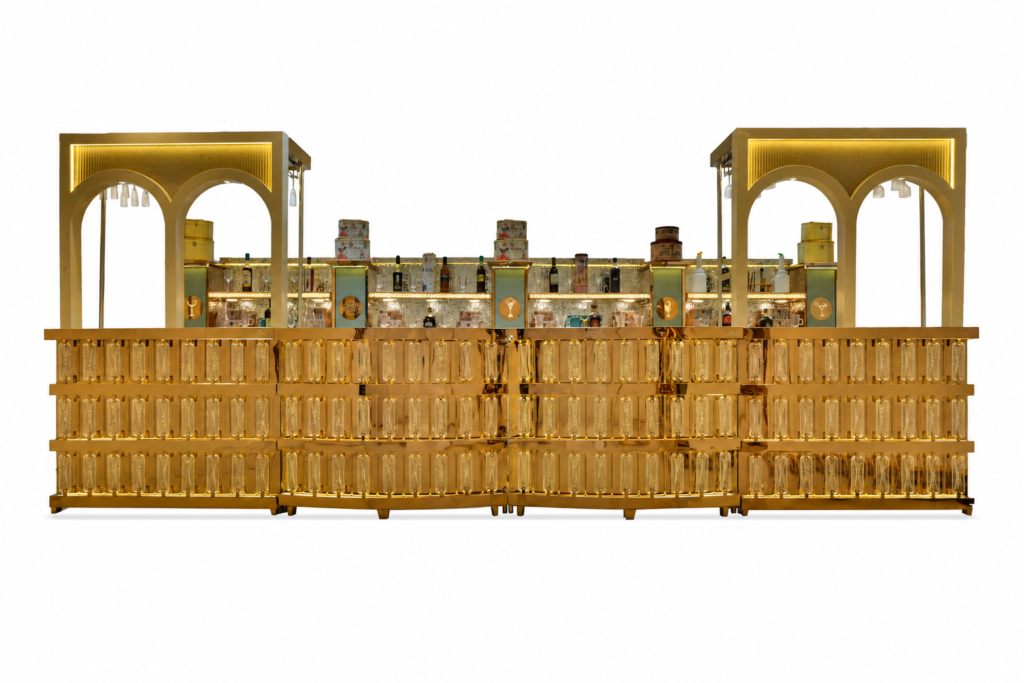
Ivory Arc Bar Counter
Model VT-BM-18
View details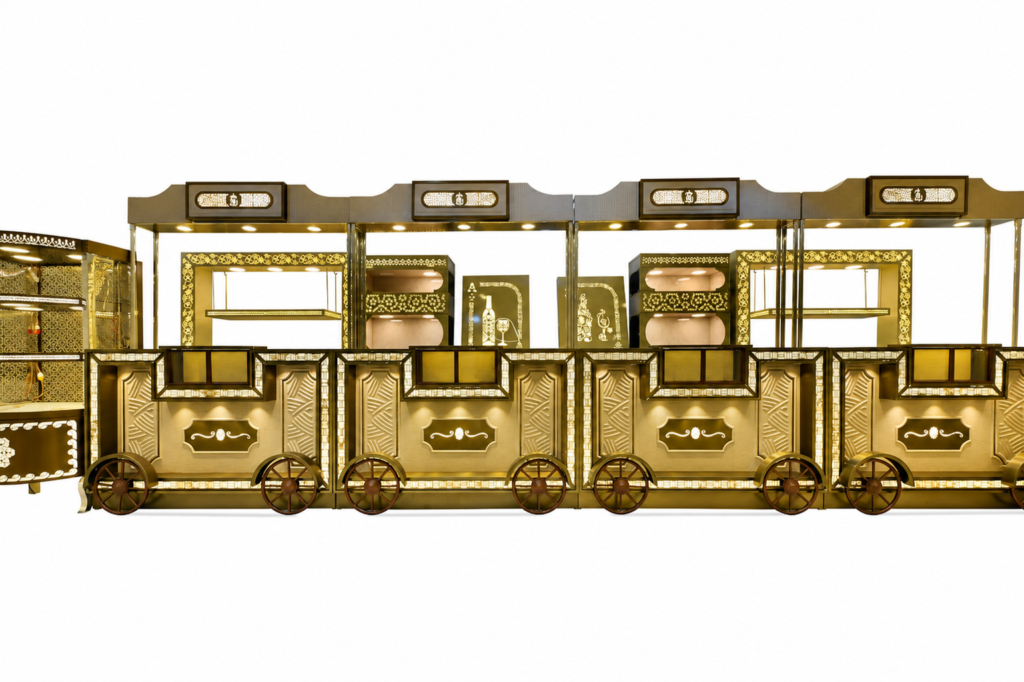
Carriage Royale Mocktail Cart
Model VT-BM-04
View details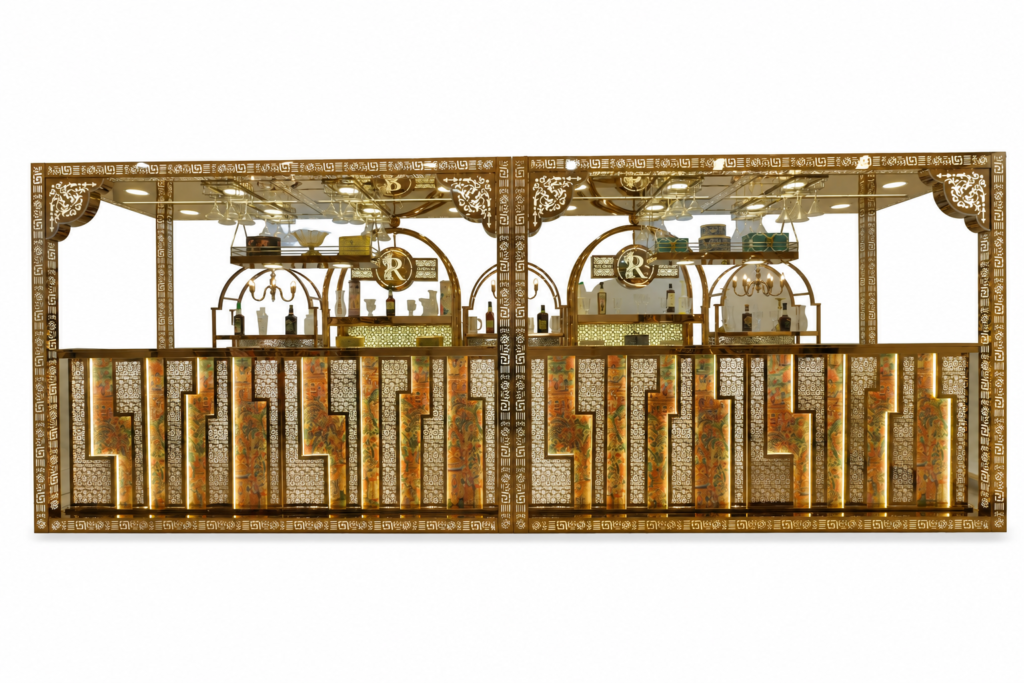
Onyx Shine Bar Counter
Model VT-BM-23
View details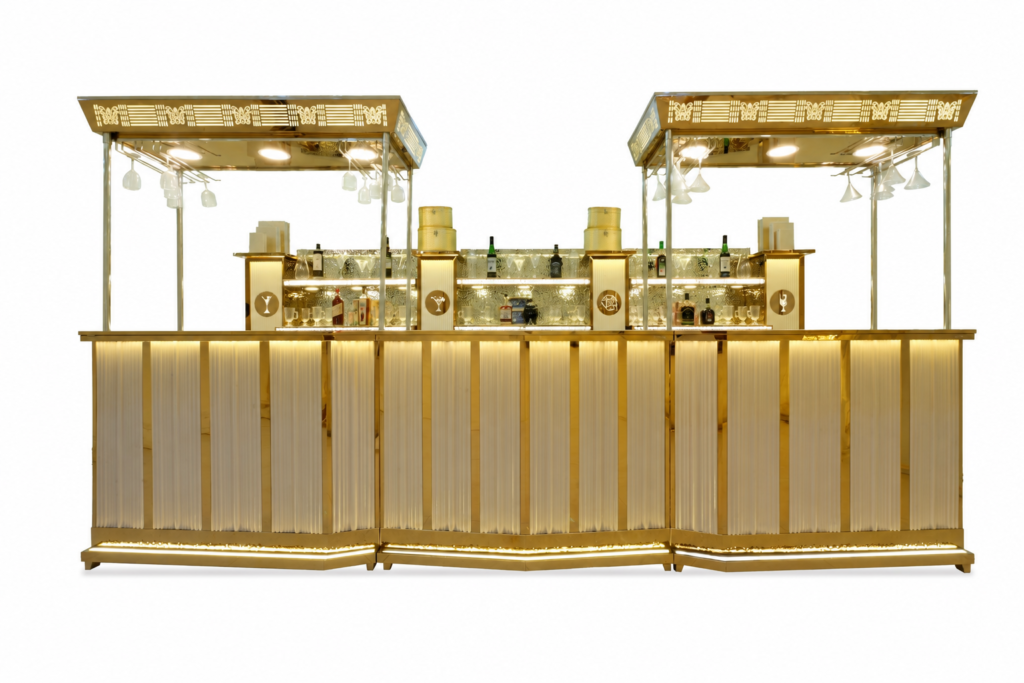
Summit Ridge Mocktail Counter
Model VT-BM-06
View details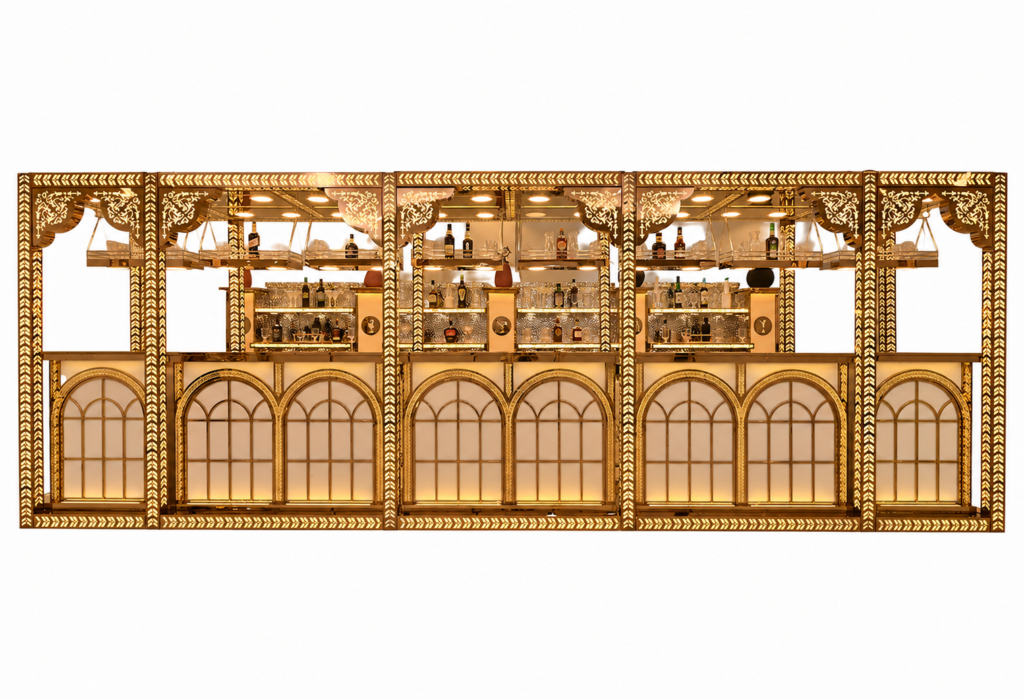
Triumph Canopy Mocktail Counter
Model VT-BM-07
View details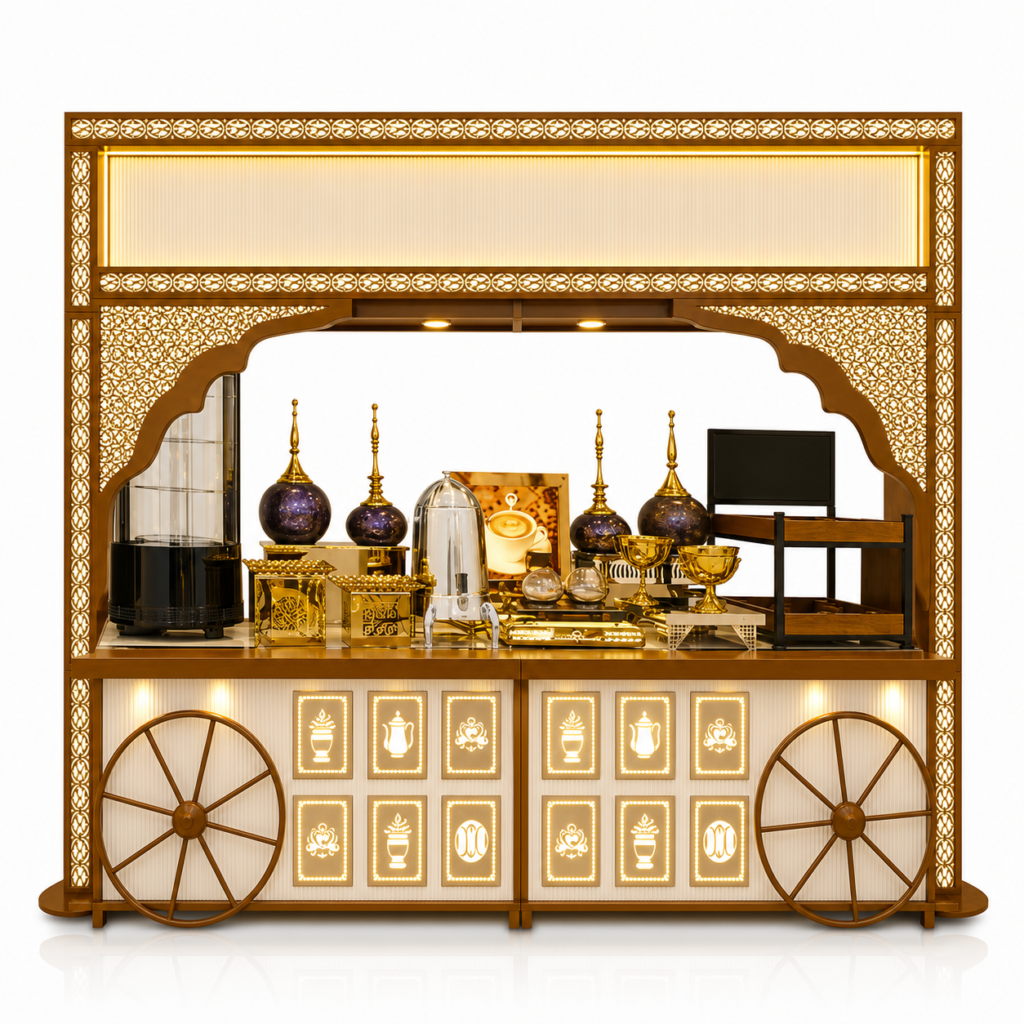
Cocoa Canopy Cart Counter
Model VT-BM-08
View details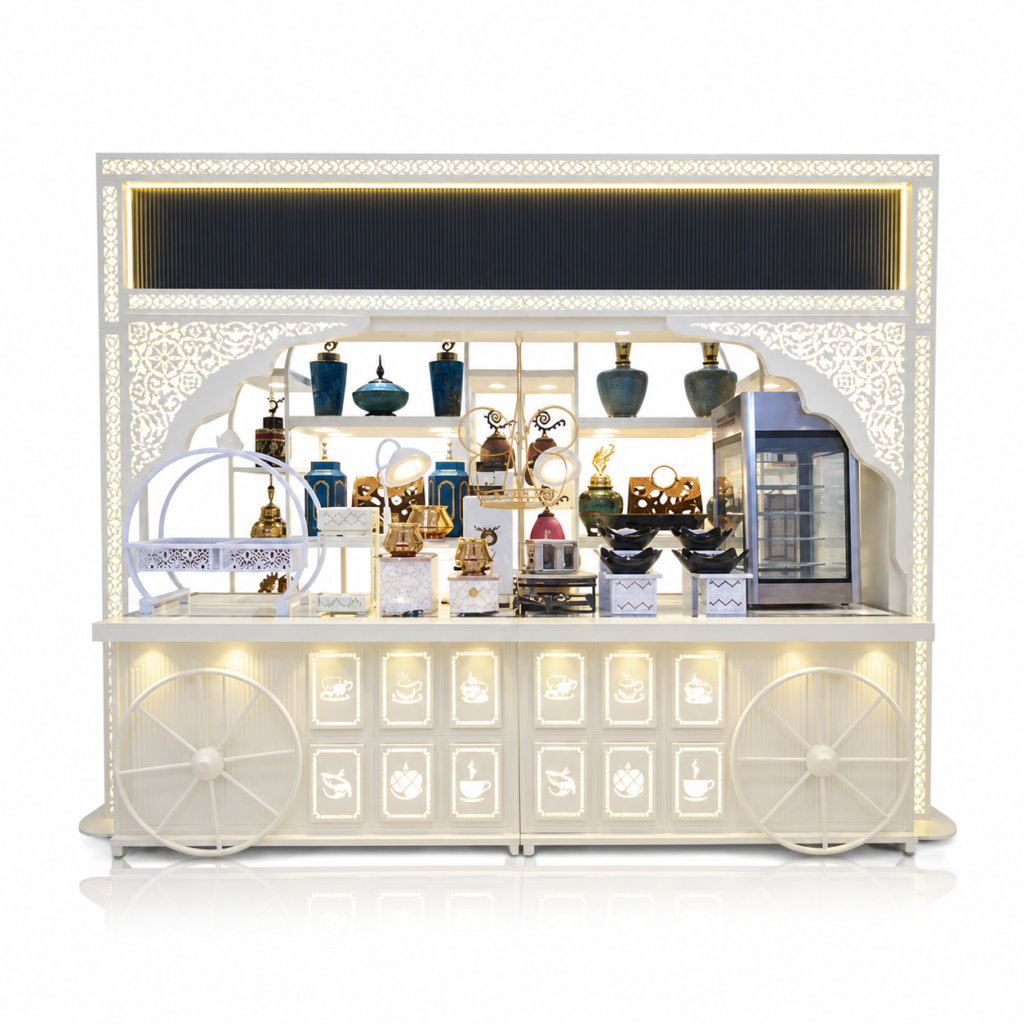
Pearl Canopy Cart Counter
Model VT-BM-09
View details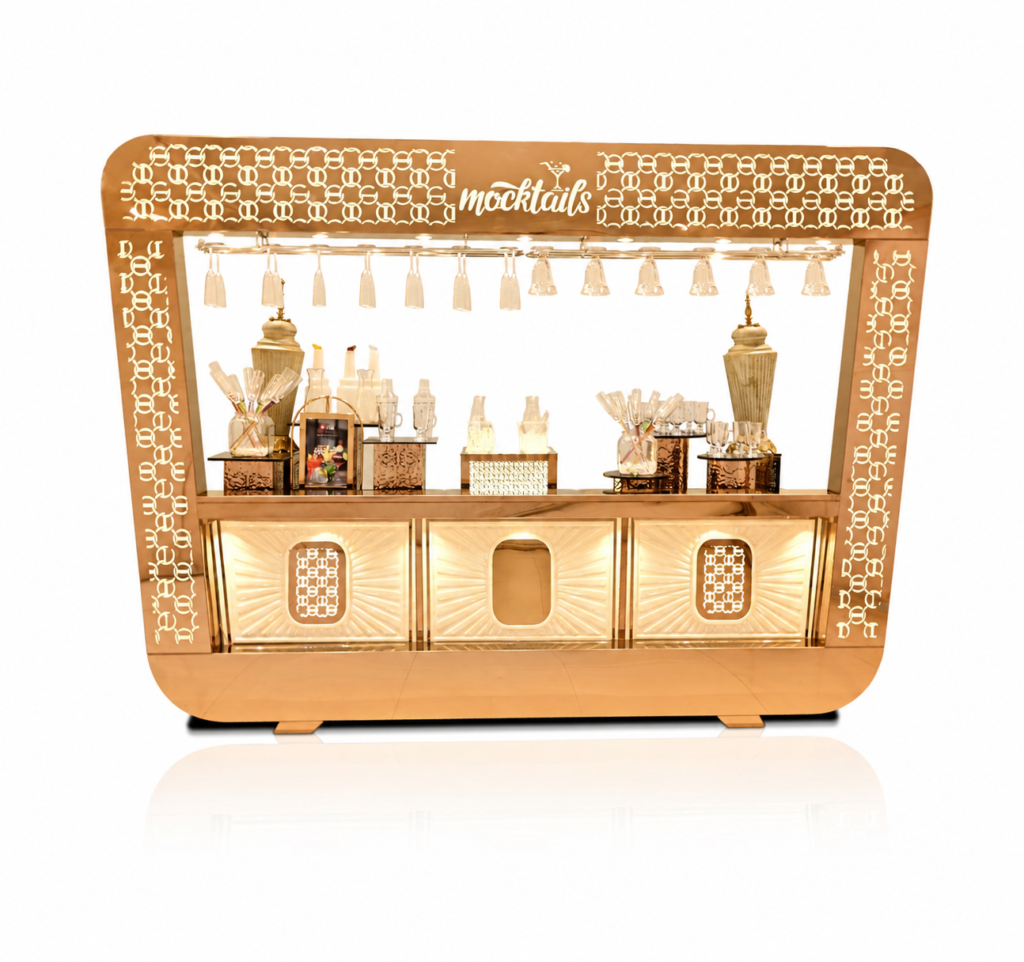
Crystal Hanger Serving Table
Model VT-BM-13
View details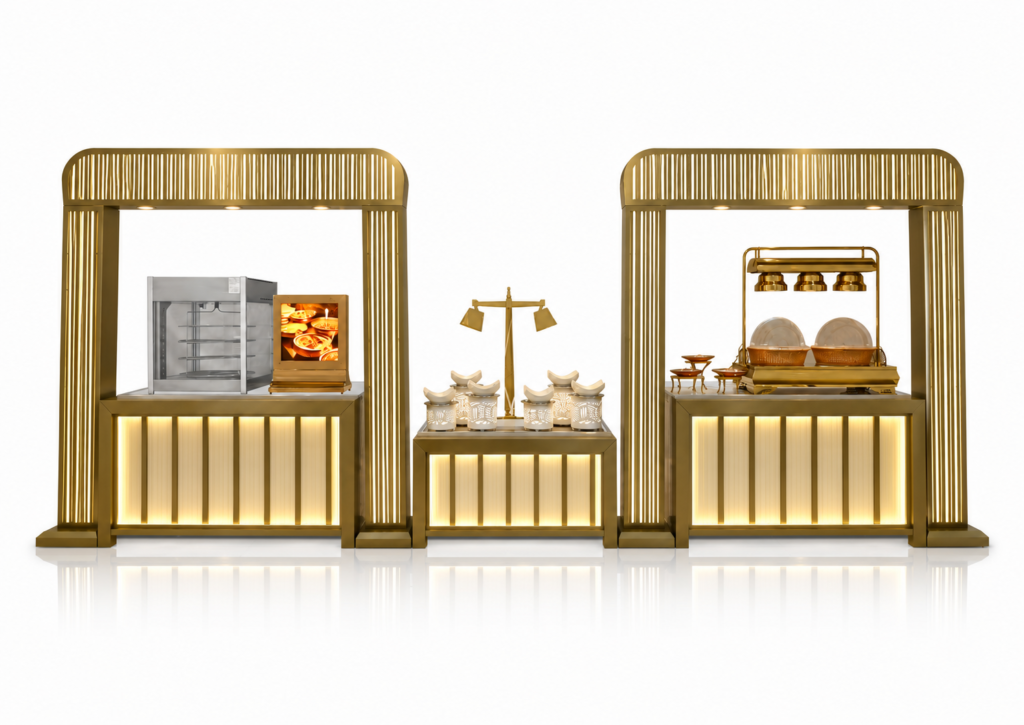
Artisan Pizza Counter
Model VT-BM-12
View details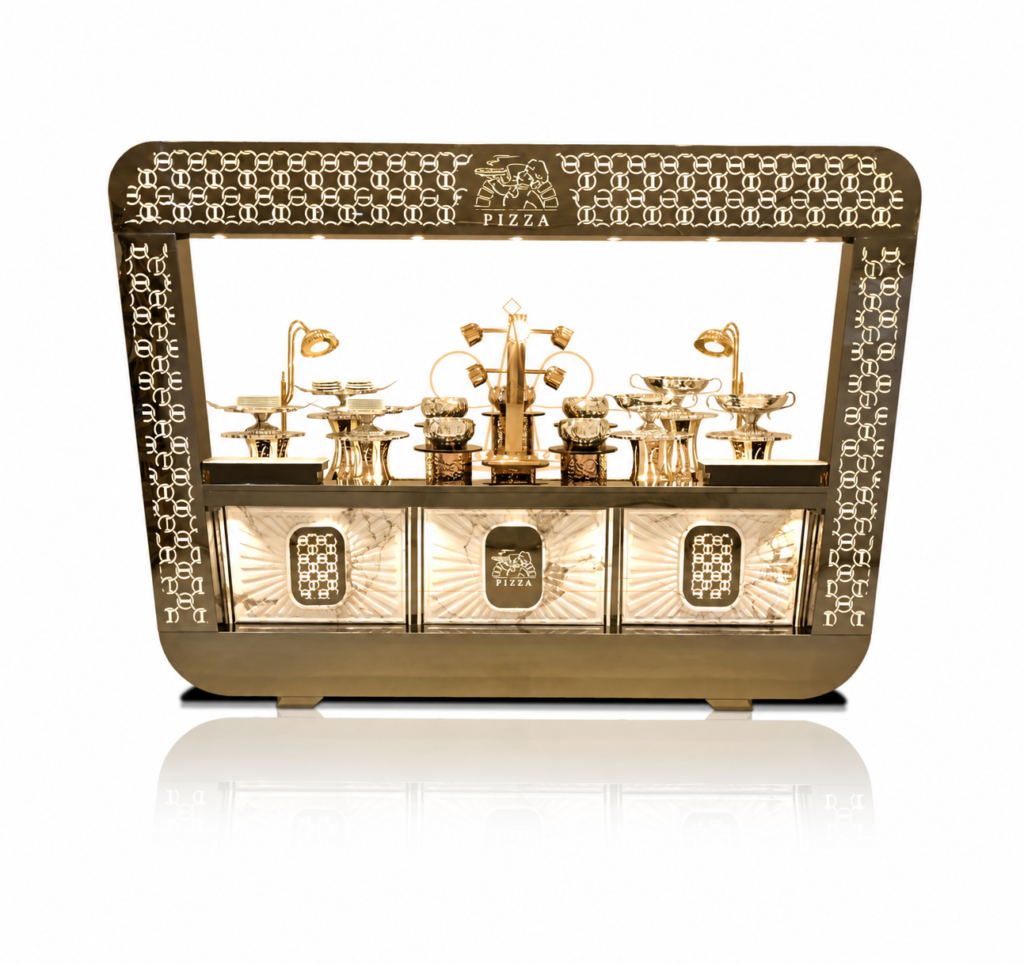
Facade Grande Serving Table
Model VT-BM-10
View details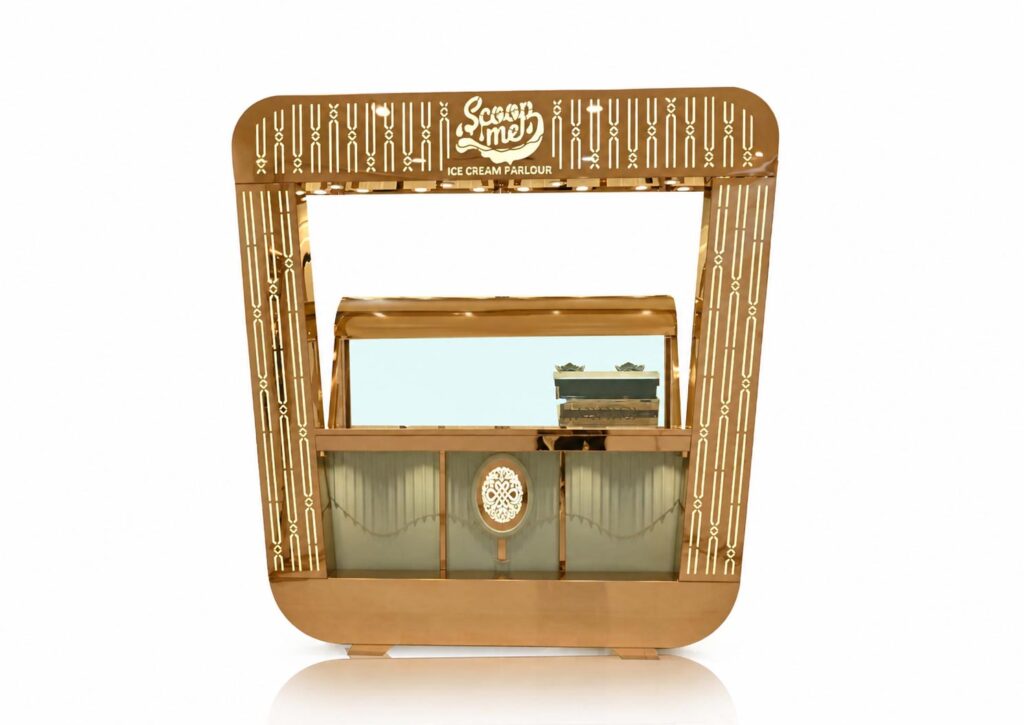
Facade Classic Counter
Model VT-BM-14
View details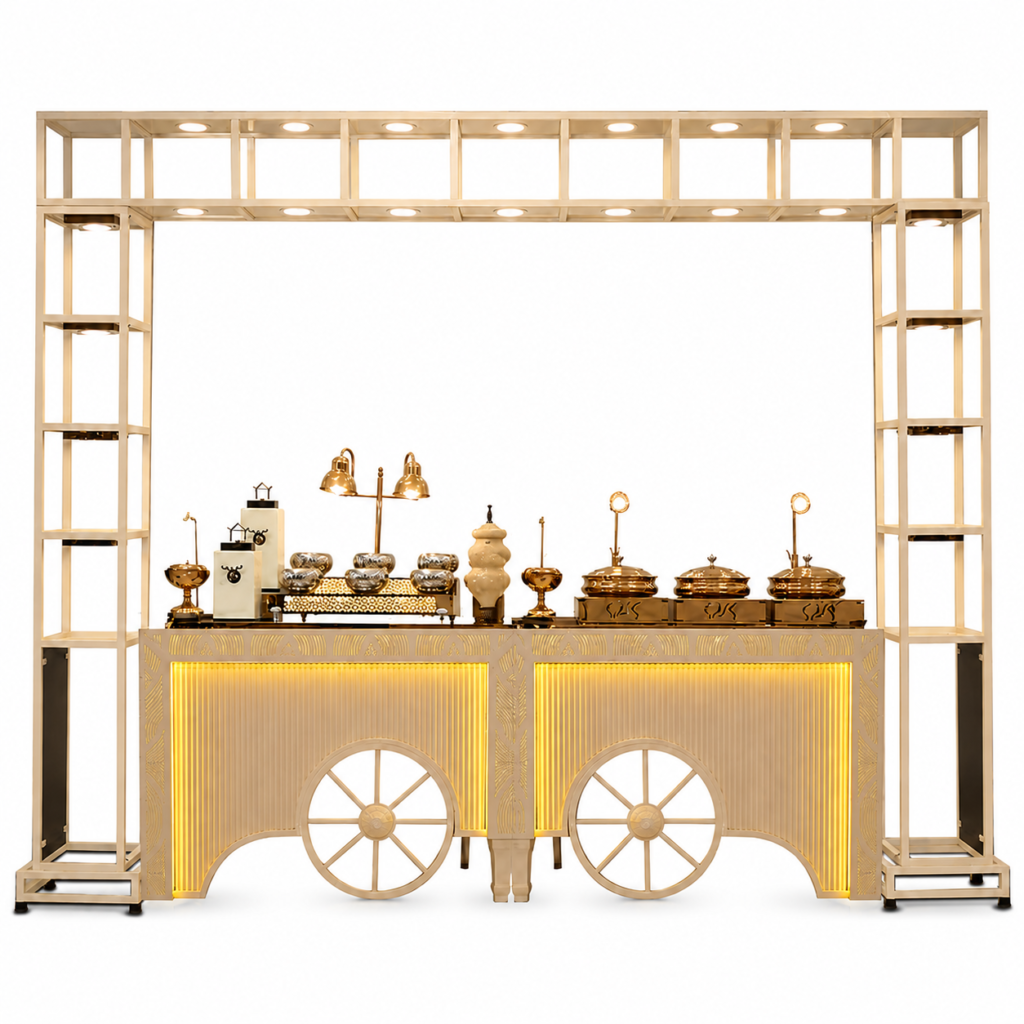
Compact Canopy Cart
Model VT-BM-11
View details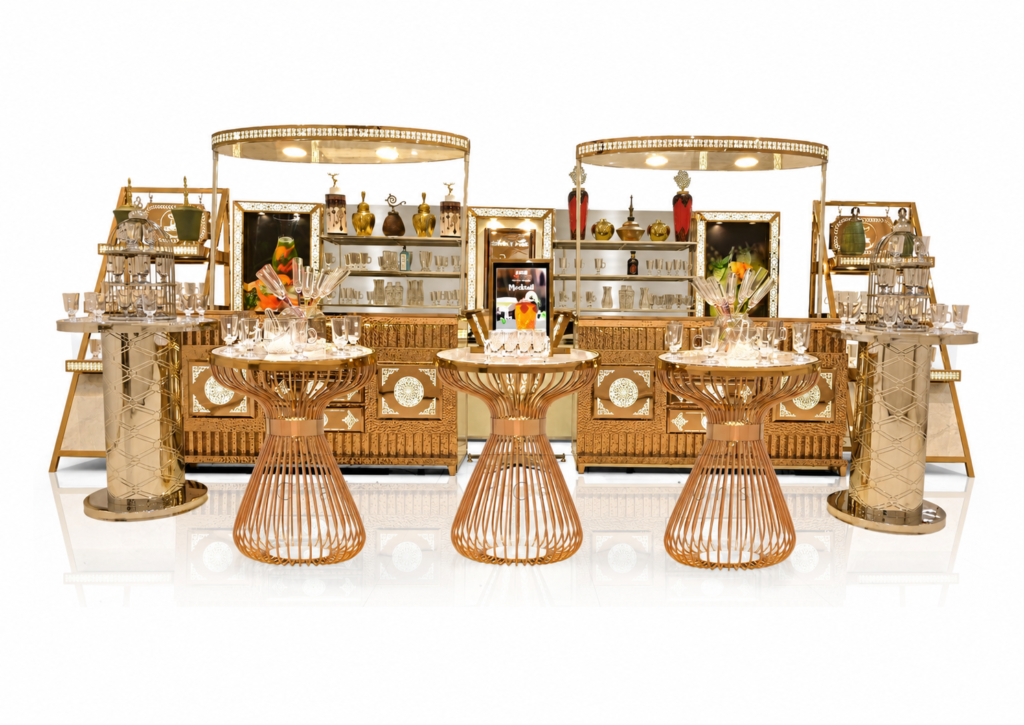
Orbit One Bar & Mocktail Counter
Model VT-BM-15
View details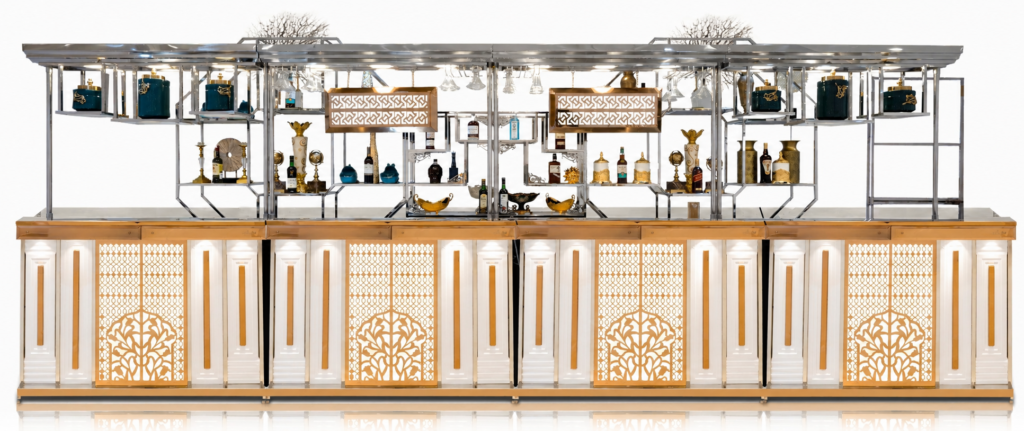
Titan Bar & Mocktail Table
Model VT-BM-16
View detailsSee it in motion
The transformation, up close
Every clip plays automatically. Tap a clip for sound.
Before you commit
See your venue in 3D — before anything is built
We don't ask you to imagine it. You approve 2D plans and a full 3D visualization of your transformed space on a video call — and we lock in every detail together before the build starts.
- 2D layouts and 3D renders of your actual space.
- A video walkthrough and final-discussion call.
- Changes locked in before the build.
The outcome
The results
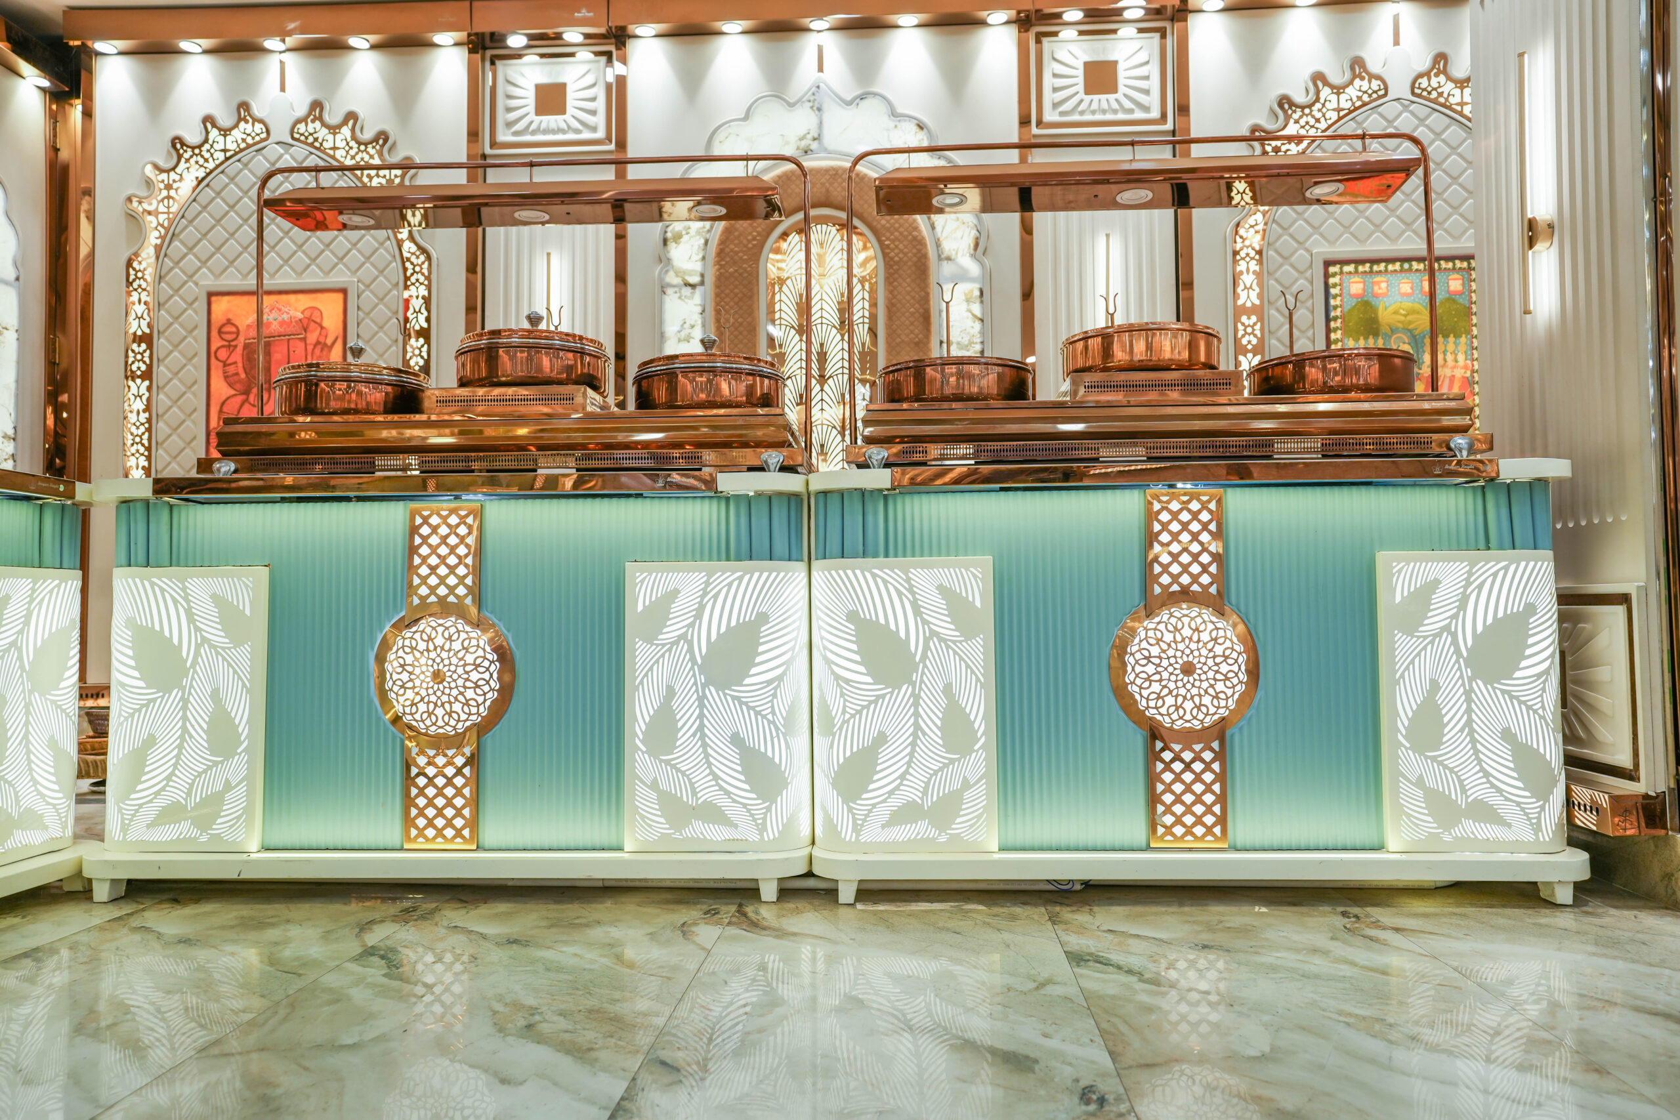
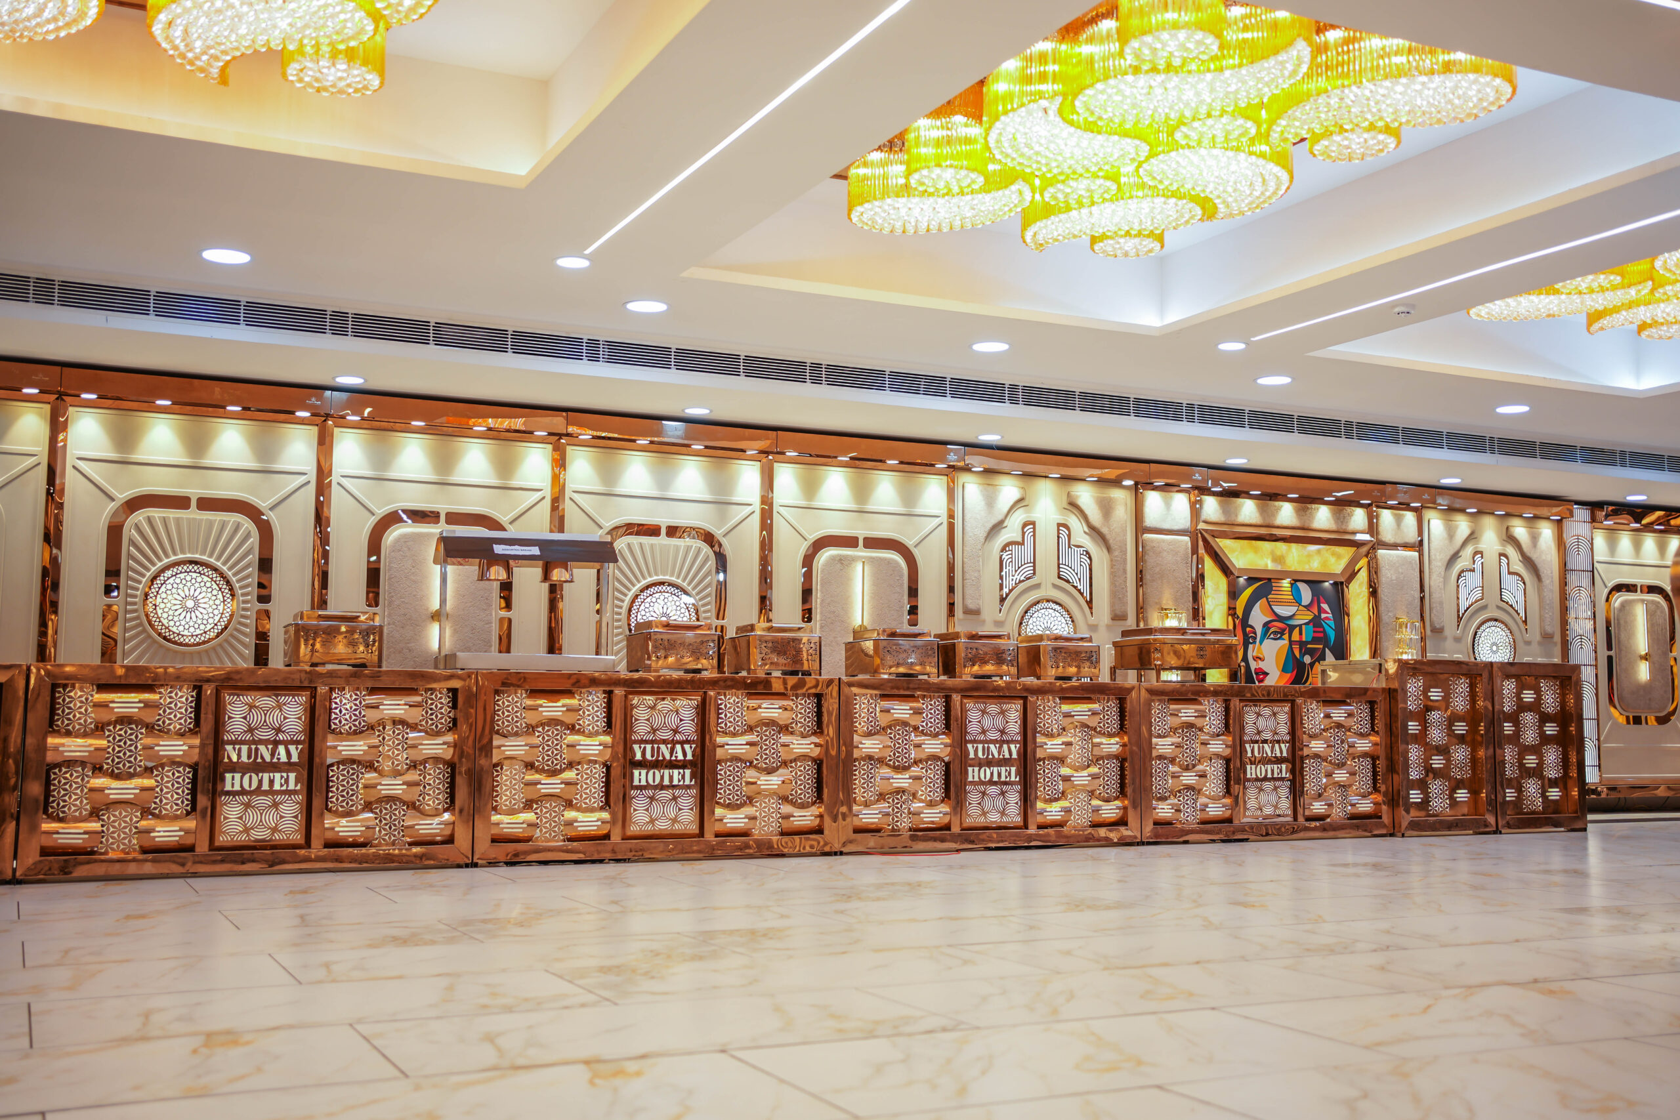
Finished spaces, ready for their first event.
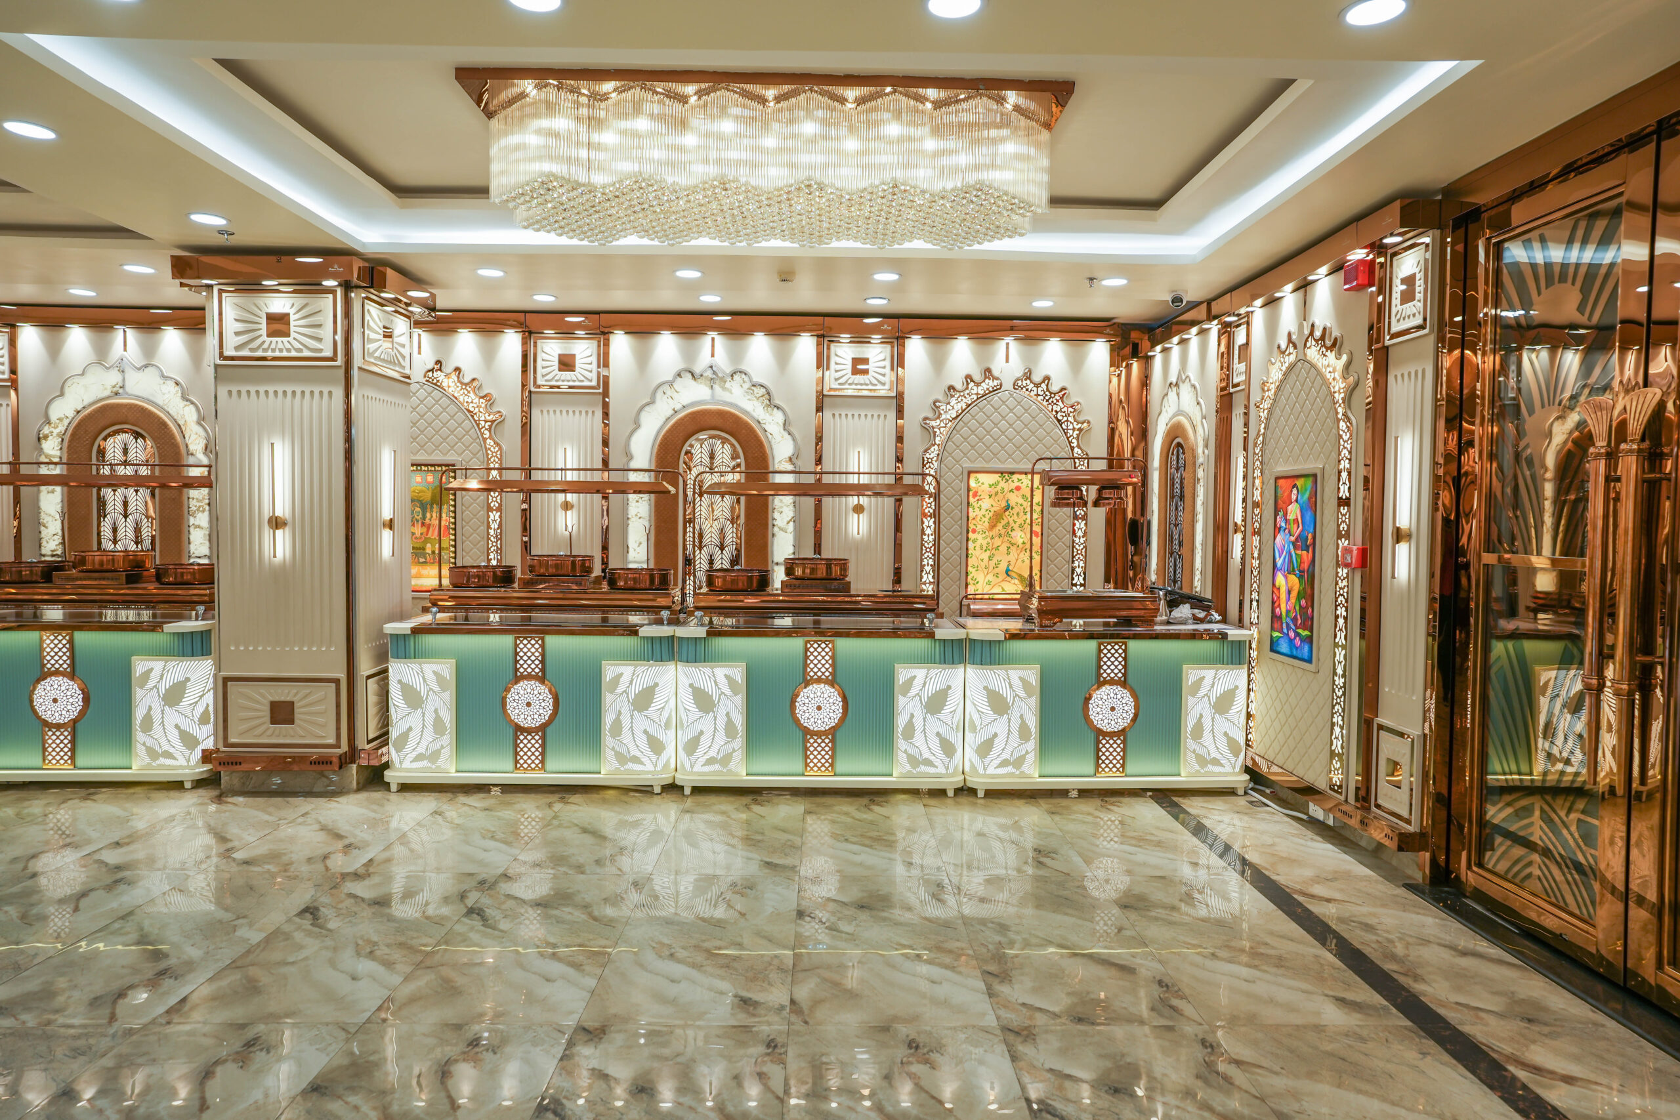
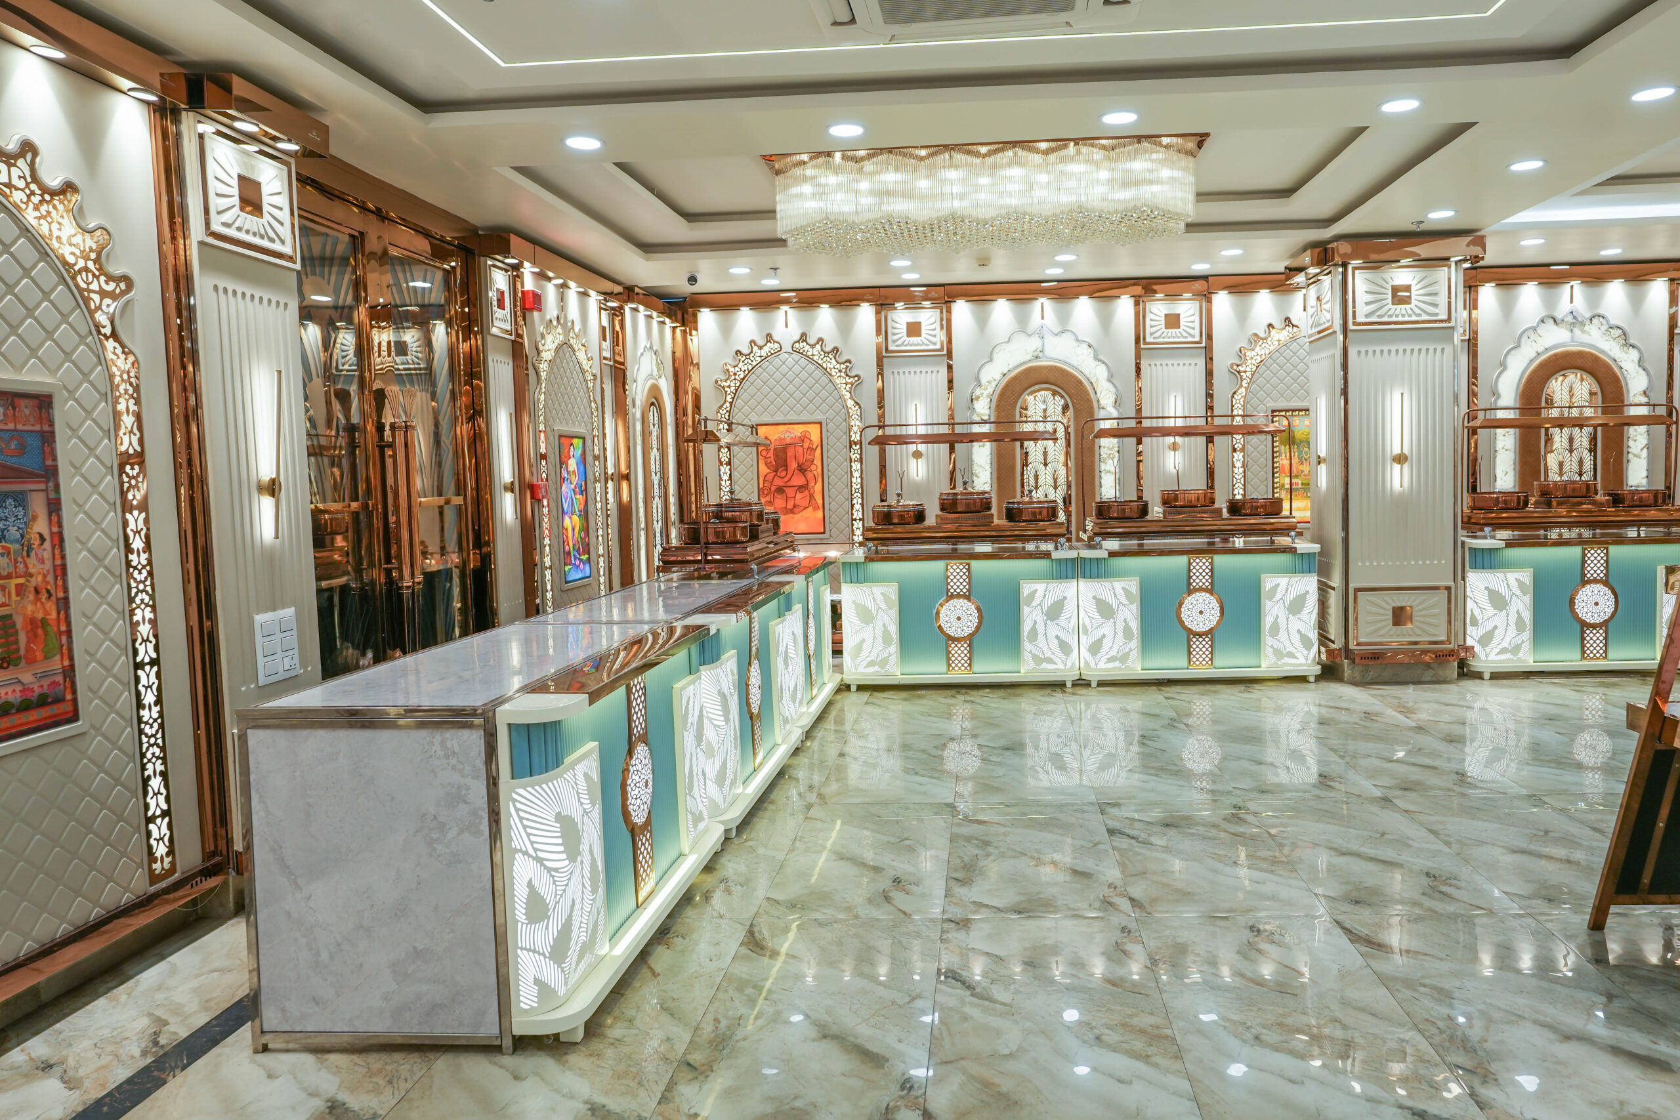
Why us
Why venue owners choose us
Interiors that sell the room
Guests book what they can picture. We build the space that does the selling for you.
6+ extra bookings a month
Owners with our Grand & Exclusive interior report a minimum of 6 extra functions monthly — 60–72 more per year from the same infrastructure.
3D preview before you commit
You approve 2D plans and a full 3D visualization of your space before a single panel is cut.
Completely modular
On a rented property? Our interiors shift and reinstall at a new site in about a week.
One studio, end to end
Design, build, delivery and installation — one accountable team, one point of contact.
Built for constant use
Materials and finishes chosen for years of back-to-back events, not just day-one photos.
How it works
From this form to your first event
Tell us about your venue
Send the form — our team learns your space and your goal.
See it in 2D & 3D first
Plans and a full 3D visualization on a video call — before anything is built.
We build every piece
Fabricated to the approved design, inspected and carefully packed.
Installed, event-ready
Our team installs on site with precision — your venue is ready to host.
The experience
What you can expect
A clear process — from the first idea to the final install.
A clear plan first
You see 2D plans and 3D renders of your space before anything is built.
One team, start to finish
The same studio handles design, build and on-site installation.
Made to your space
Every panel and counter is sized and finished to your exact venue.
See it in motion
Product films sit right beside the photos, so you watch a piece move before you decide.
Good to know
Frequently asked
Start today
Your venue could be unforgettable.
A quick conversation is all it takes. Tell us about your space and we come back with practical ideas, a clear plan and a 3D preview — before you spend a dollar on the build.
Consultation + 3D design preview
Start your venue transformation
Fill this in and our team gets back to you with a clear plan.
No spam. No obligation. Just a clear plan for your space.
© 2026 Venue Transform. All rights reserved.