
Home/Process
Our process
Ten clear steps from first call to final installation. Every stage is handled by our studio — design, build and fit-out — so the result matches the plan, exactly.
No middlemen, no guesswork. From the first site visit to the final panel installed, you deal with one team that owns the whole journey — and shows you a 3D preview before anything is built.
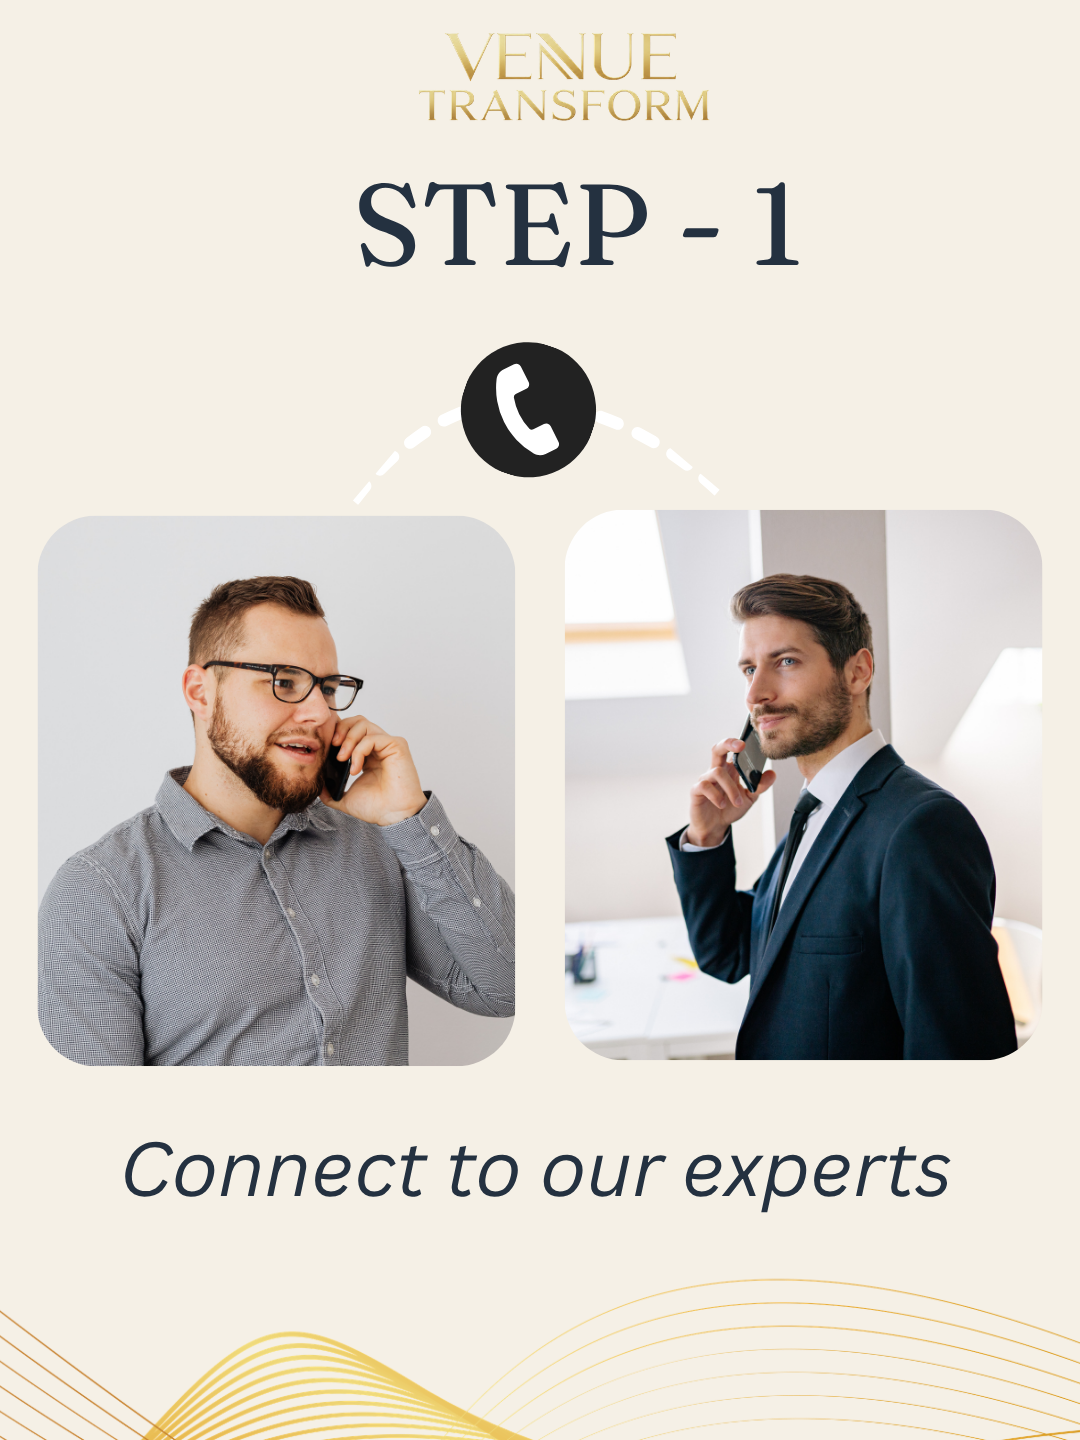
Connect with our experts
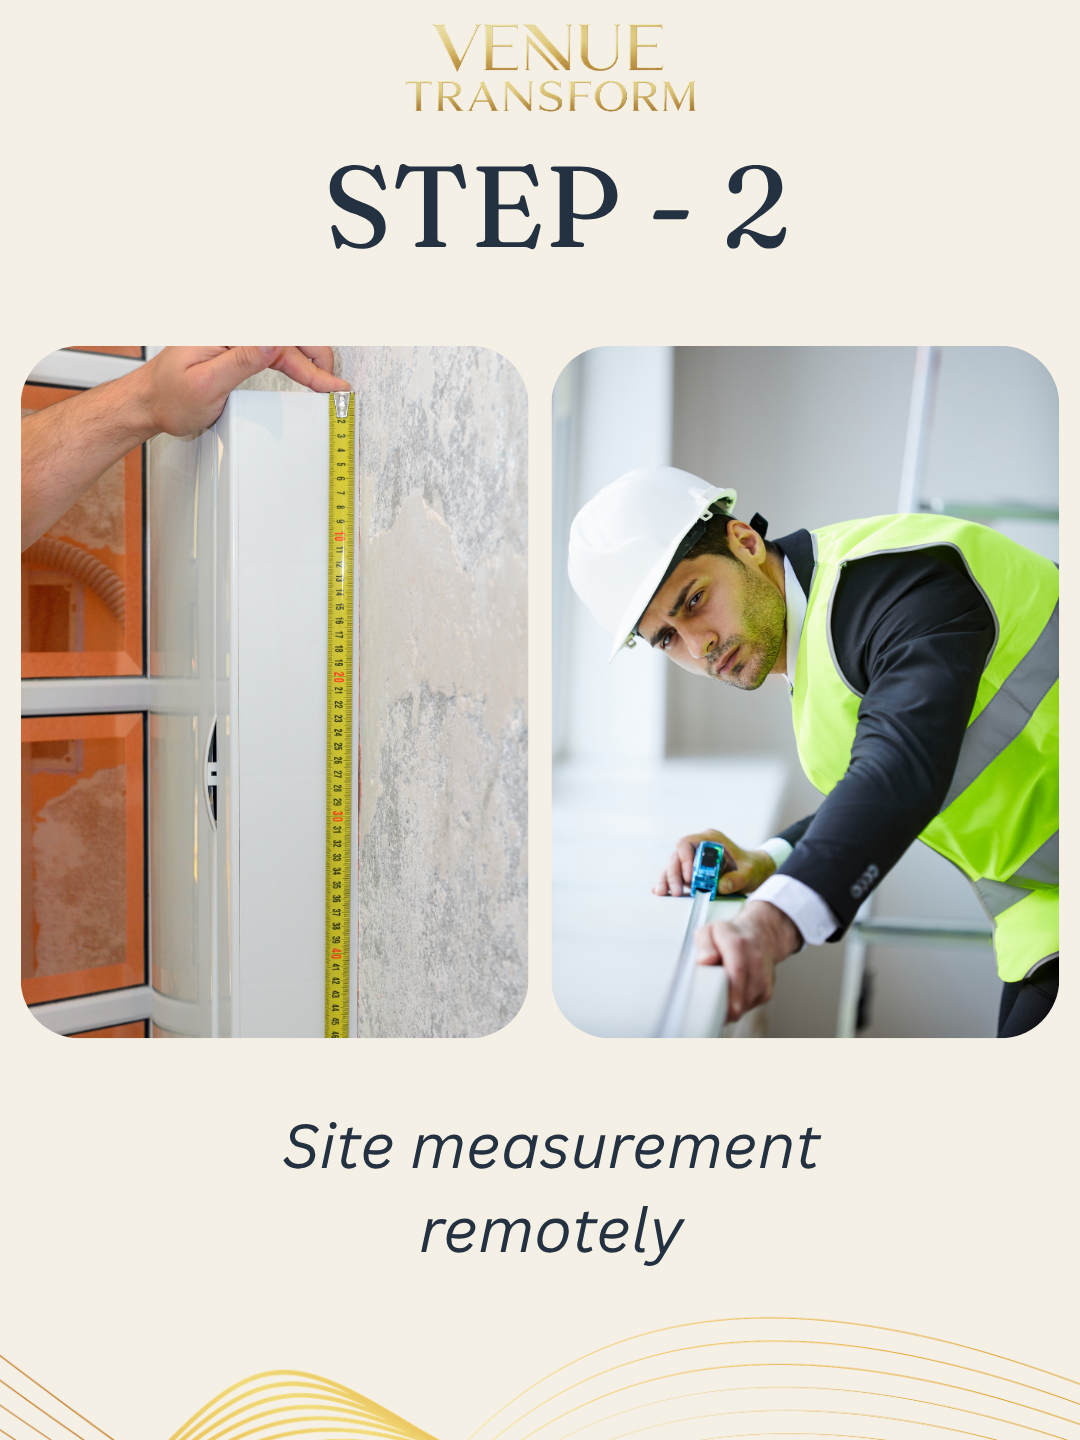
Site measurement remotely
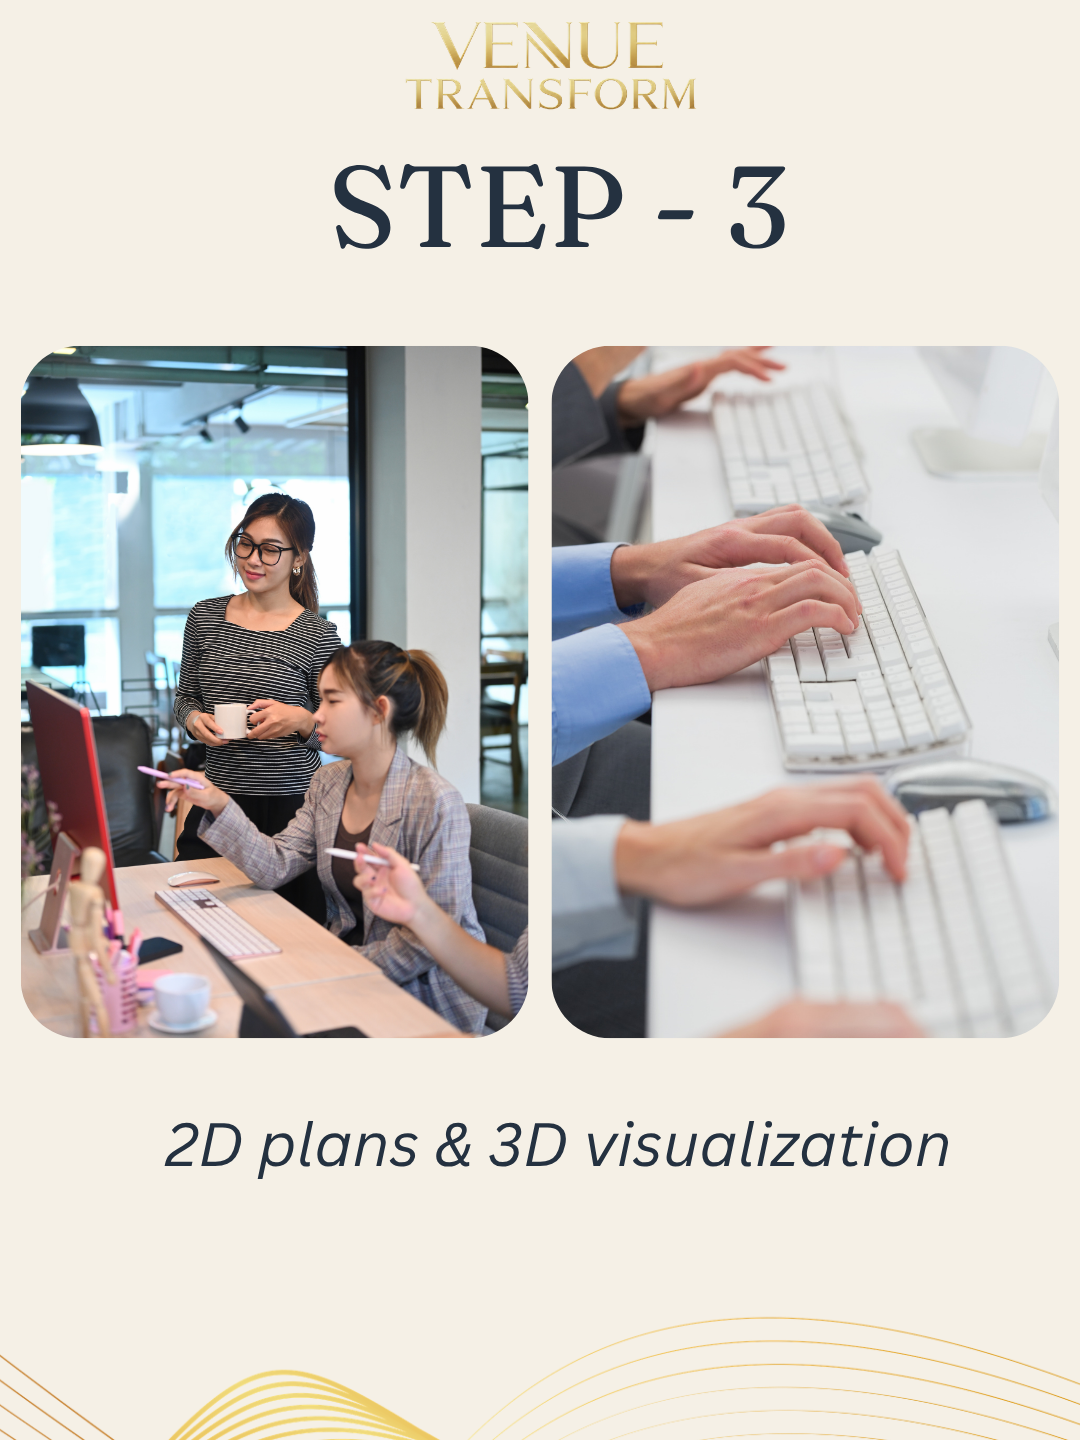
2D plans & 3D visualization
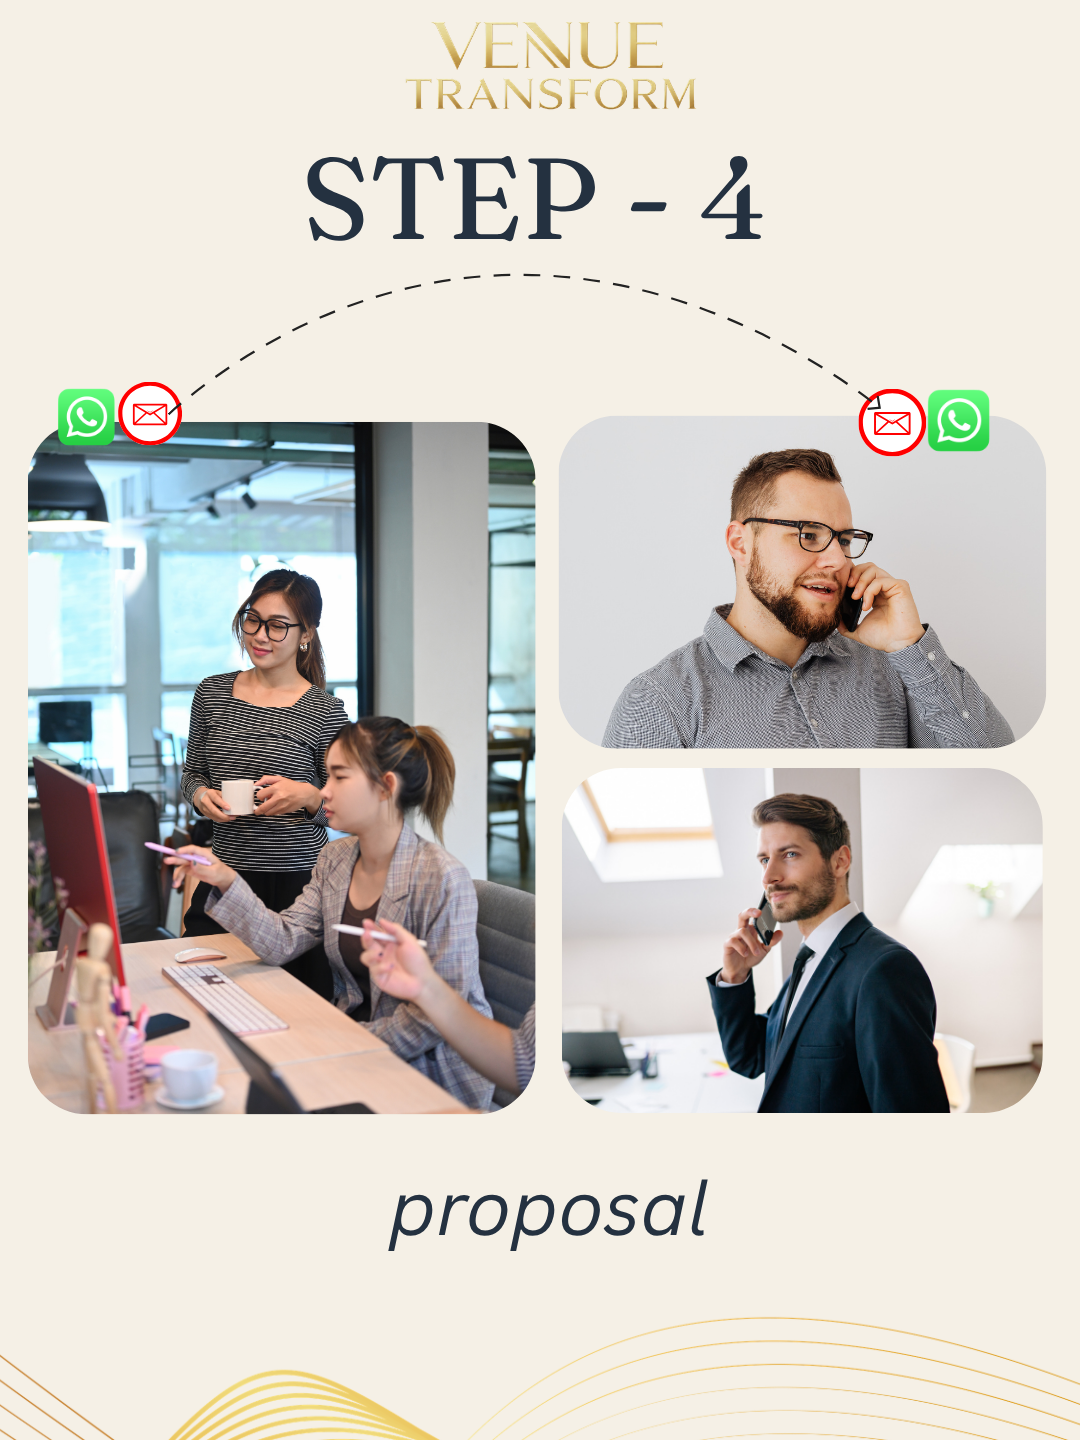
Complete proposal
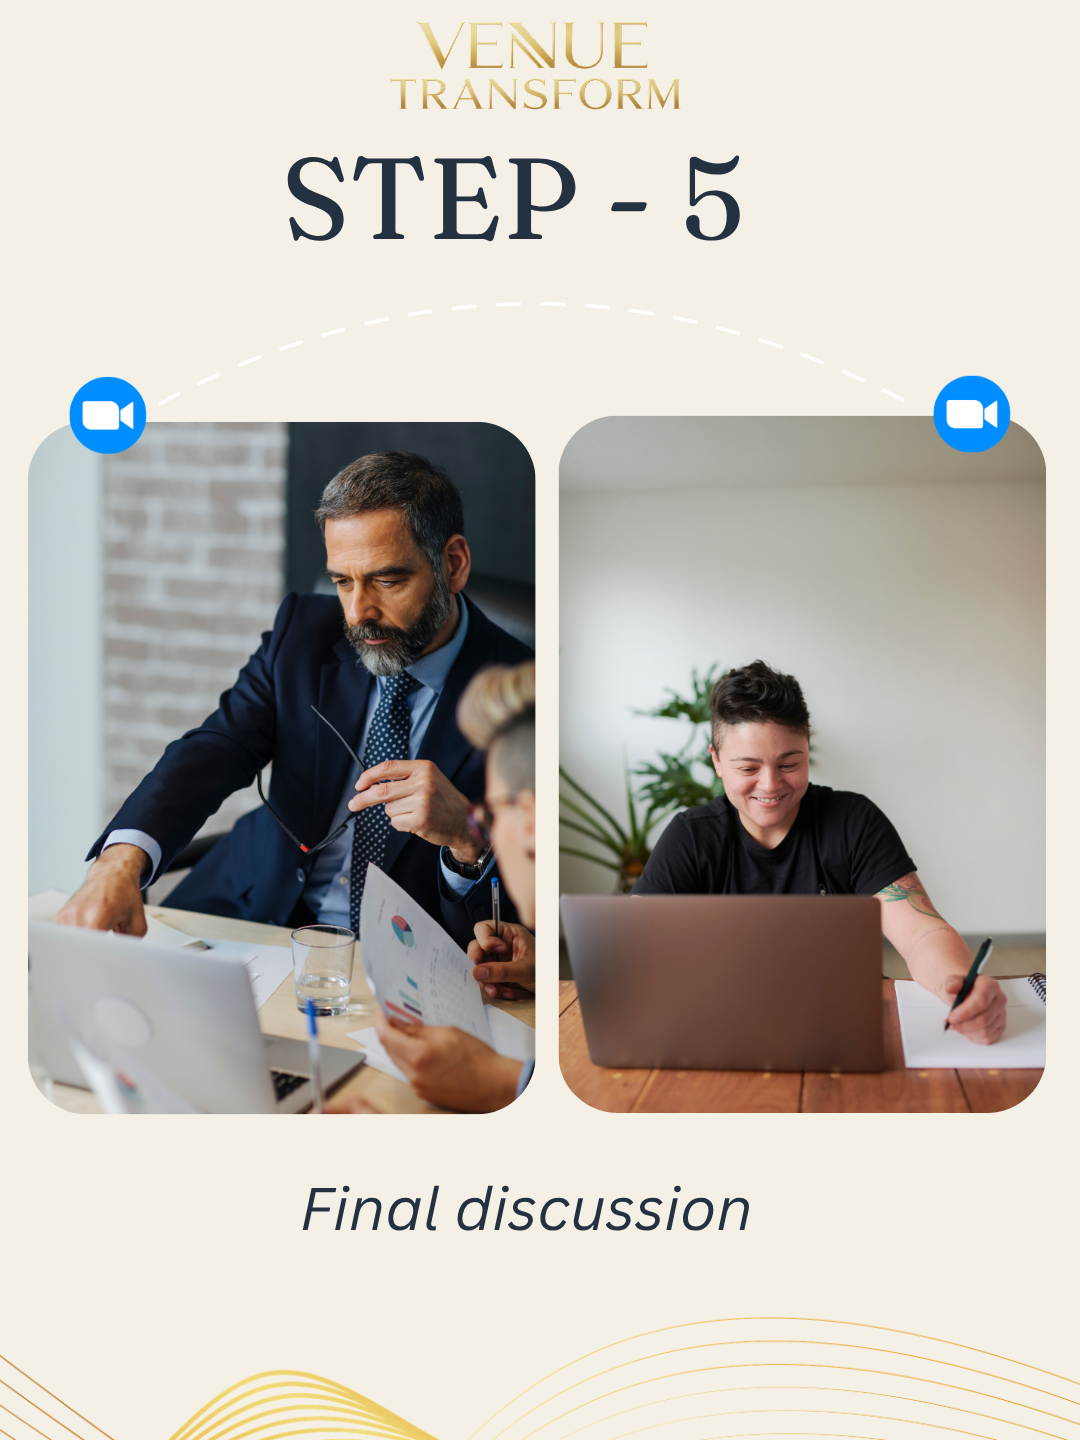
Final discussion
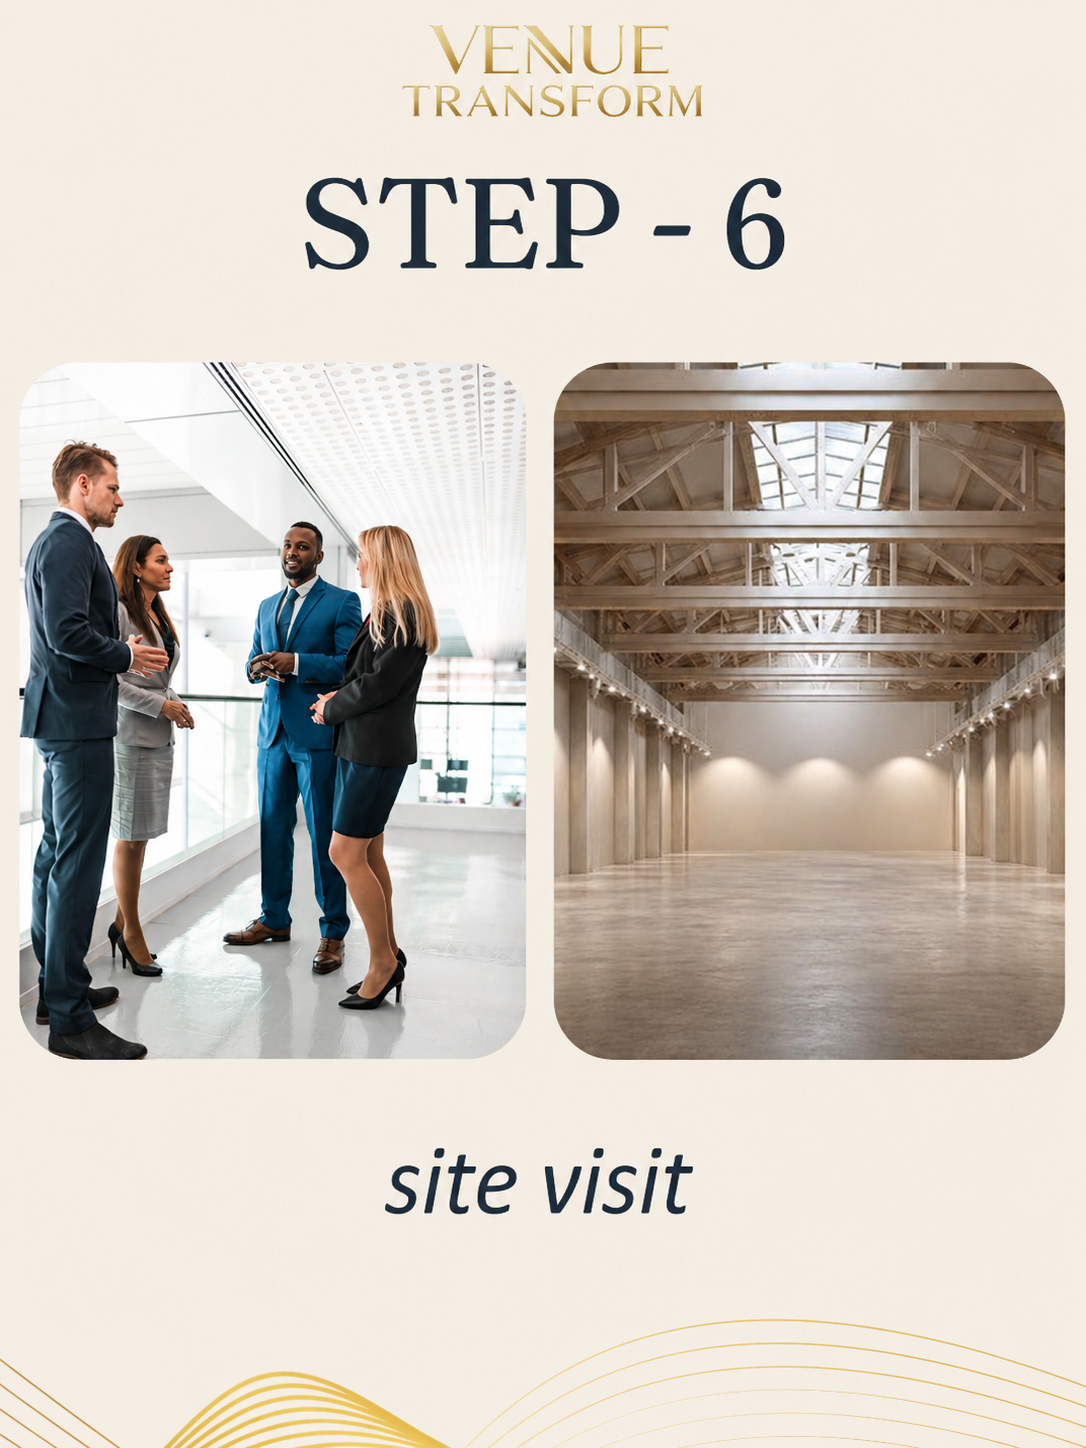
Site visit
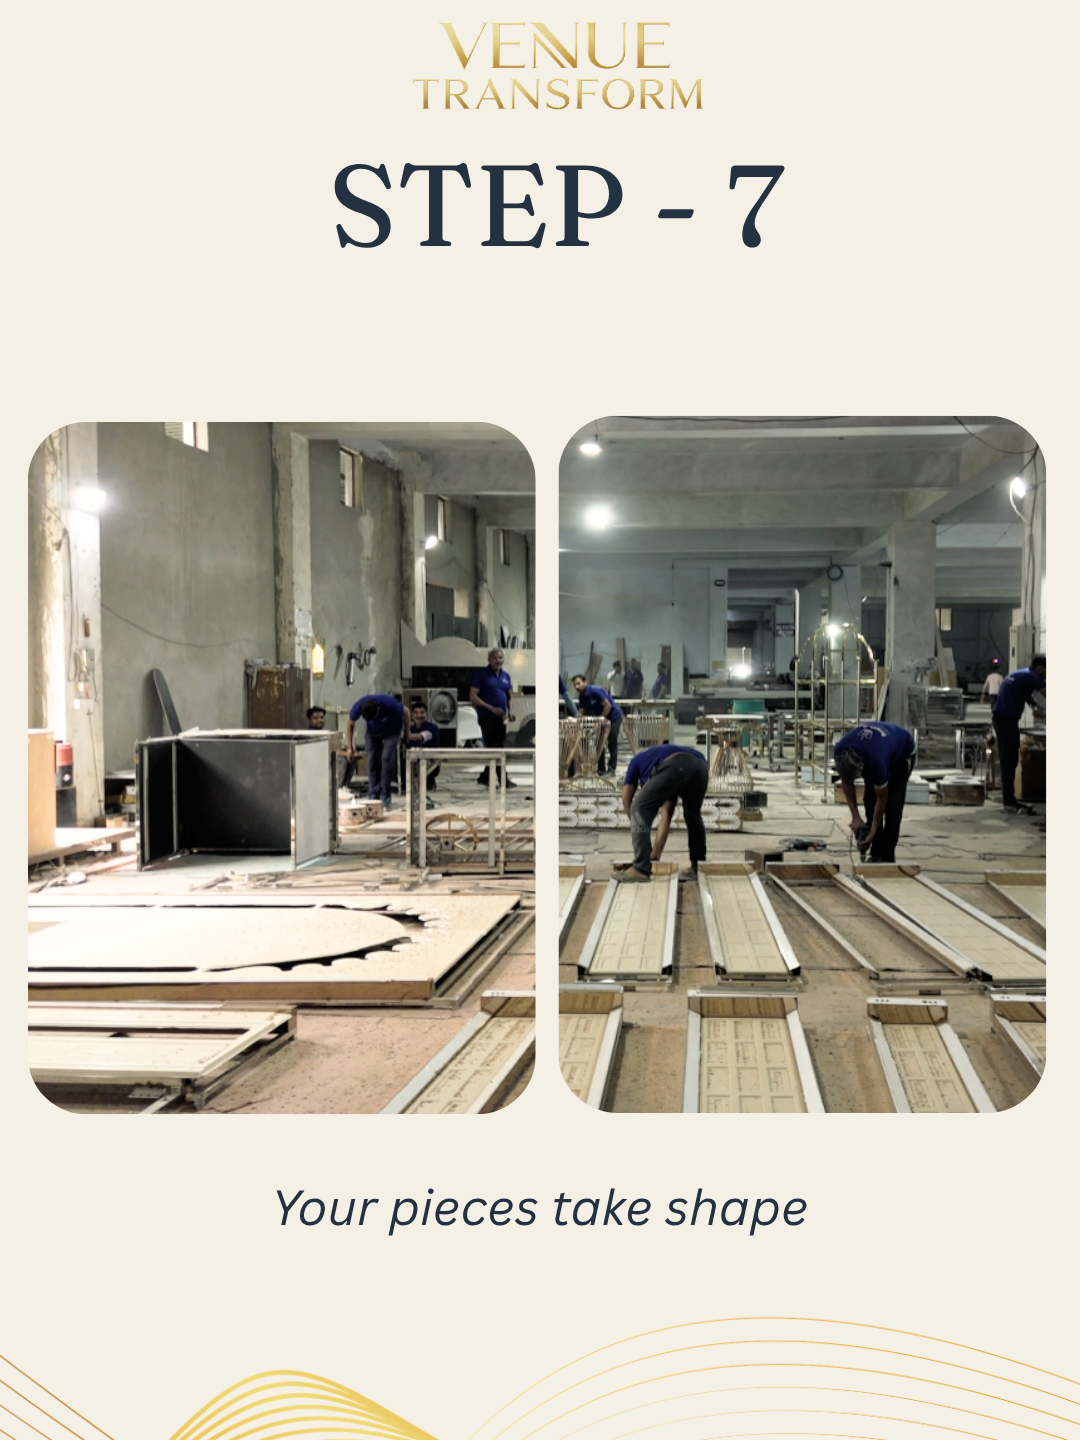
Your pieces take shape
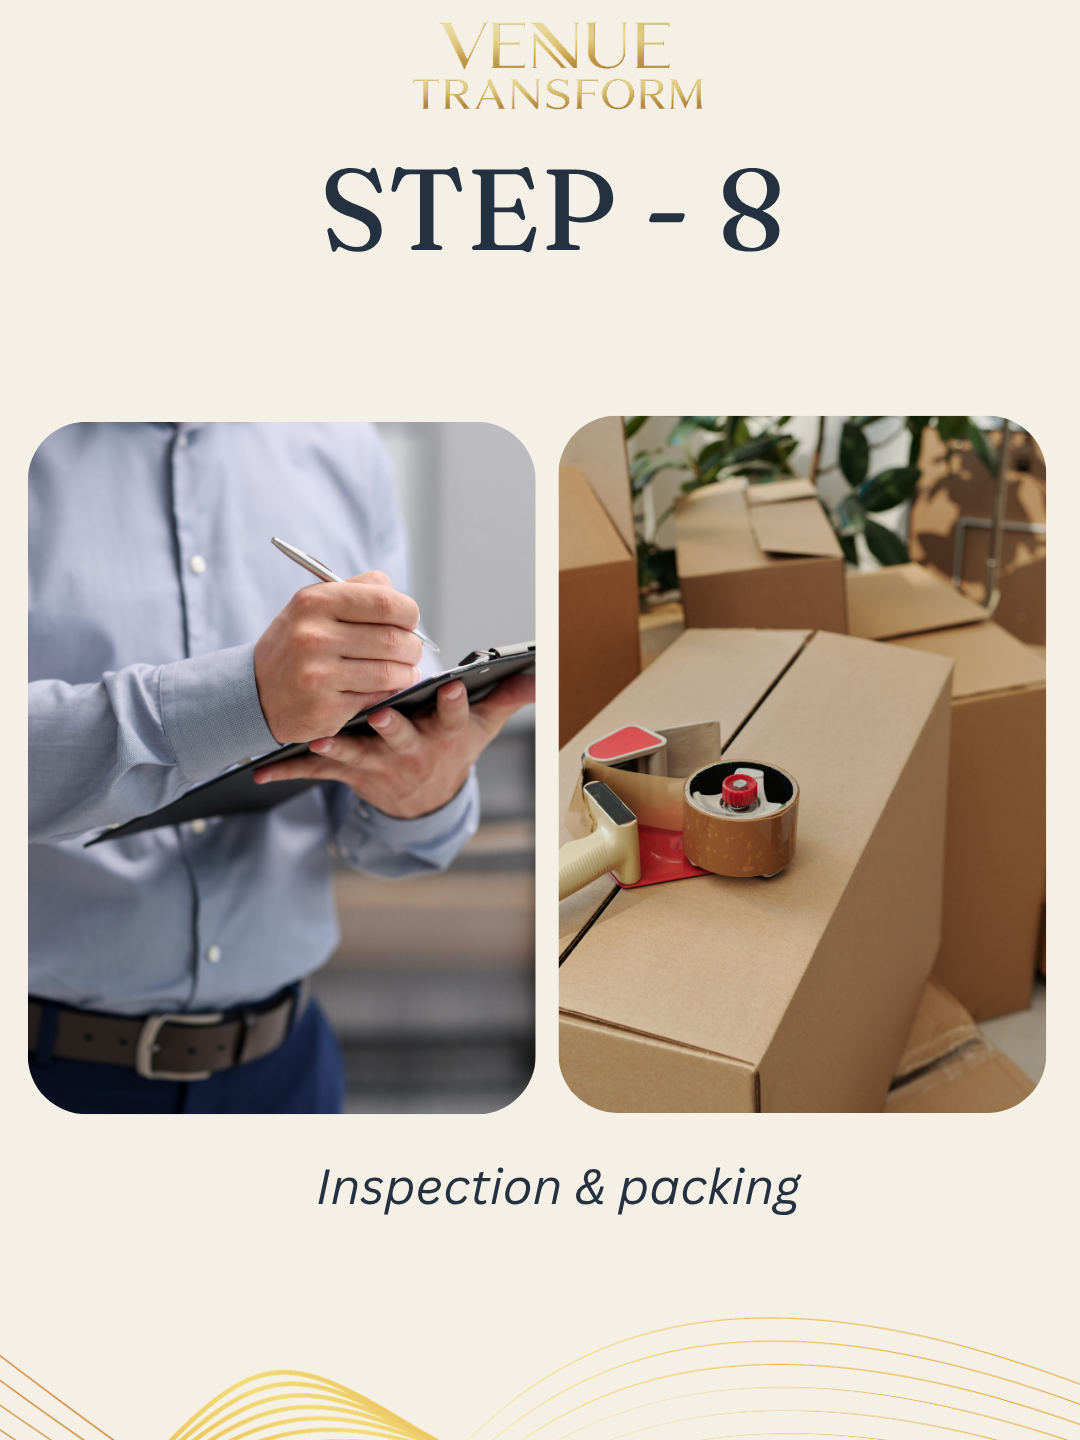
Inspection & packing
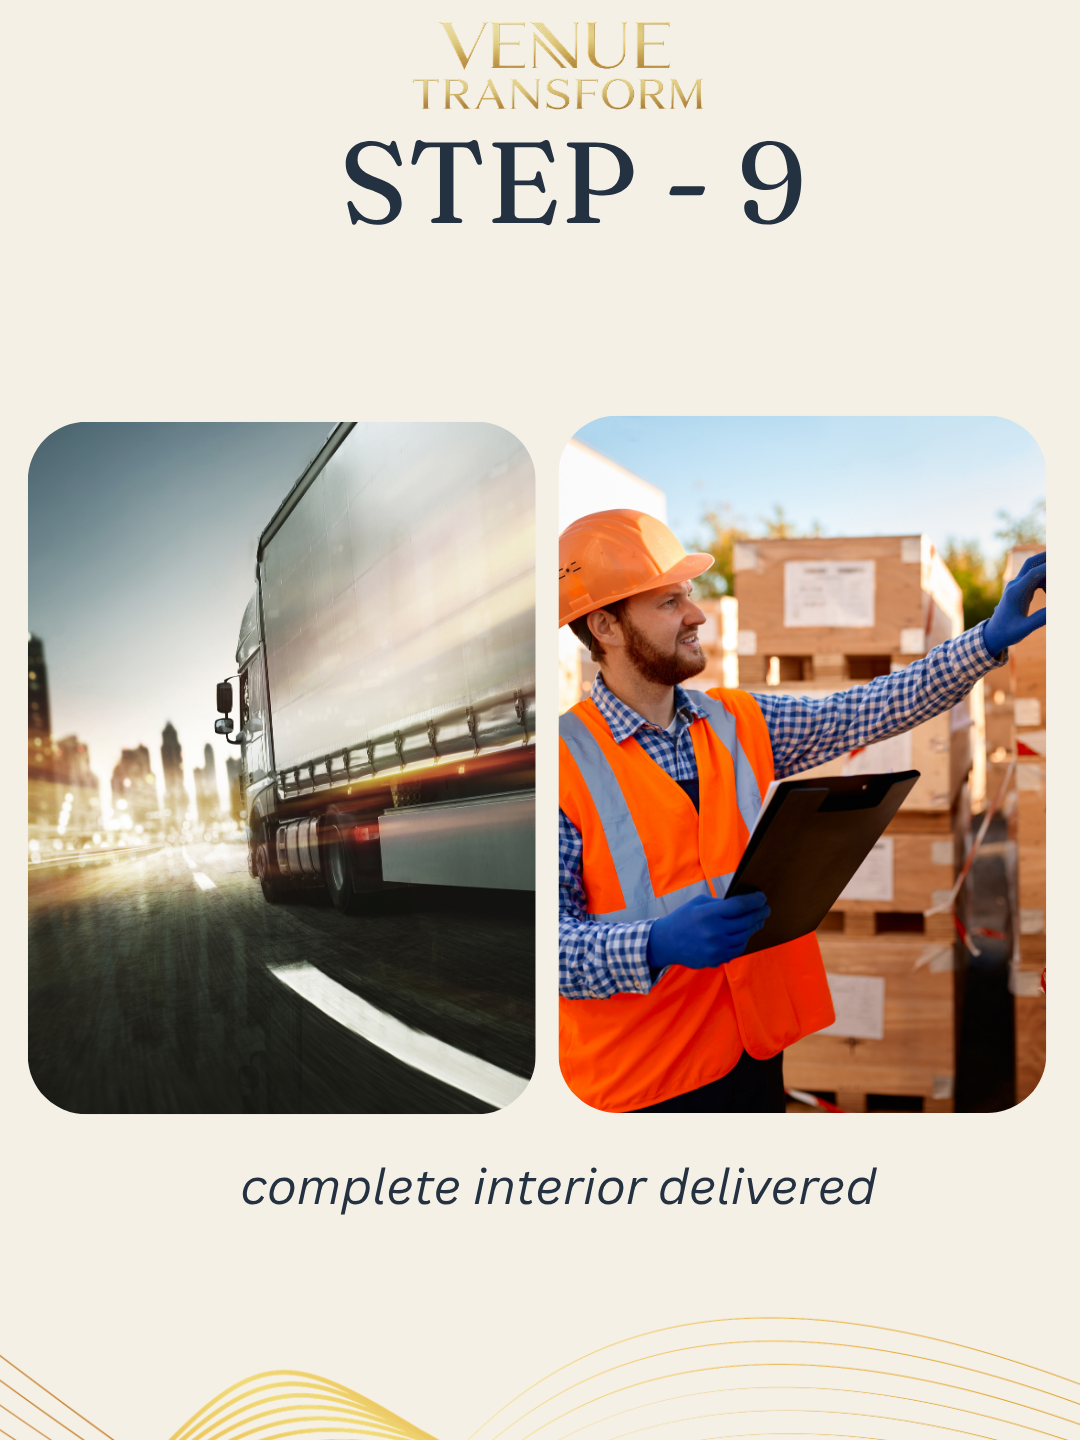
Complete interior delivered
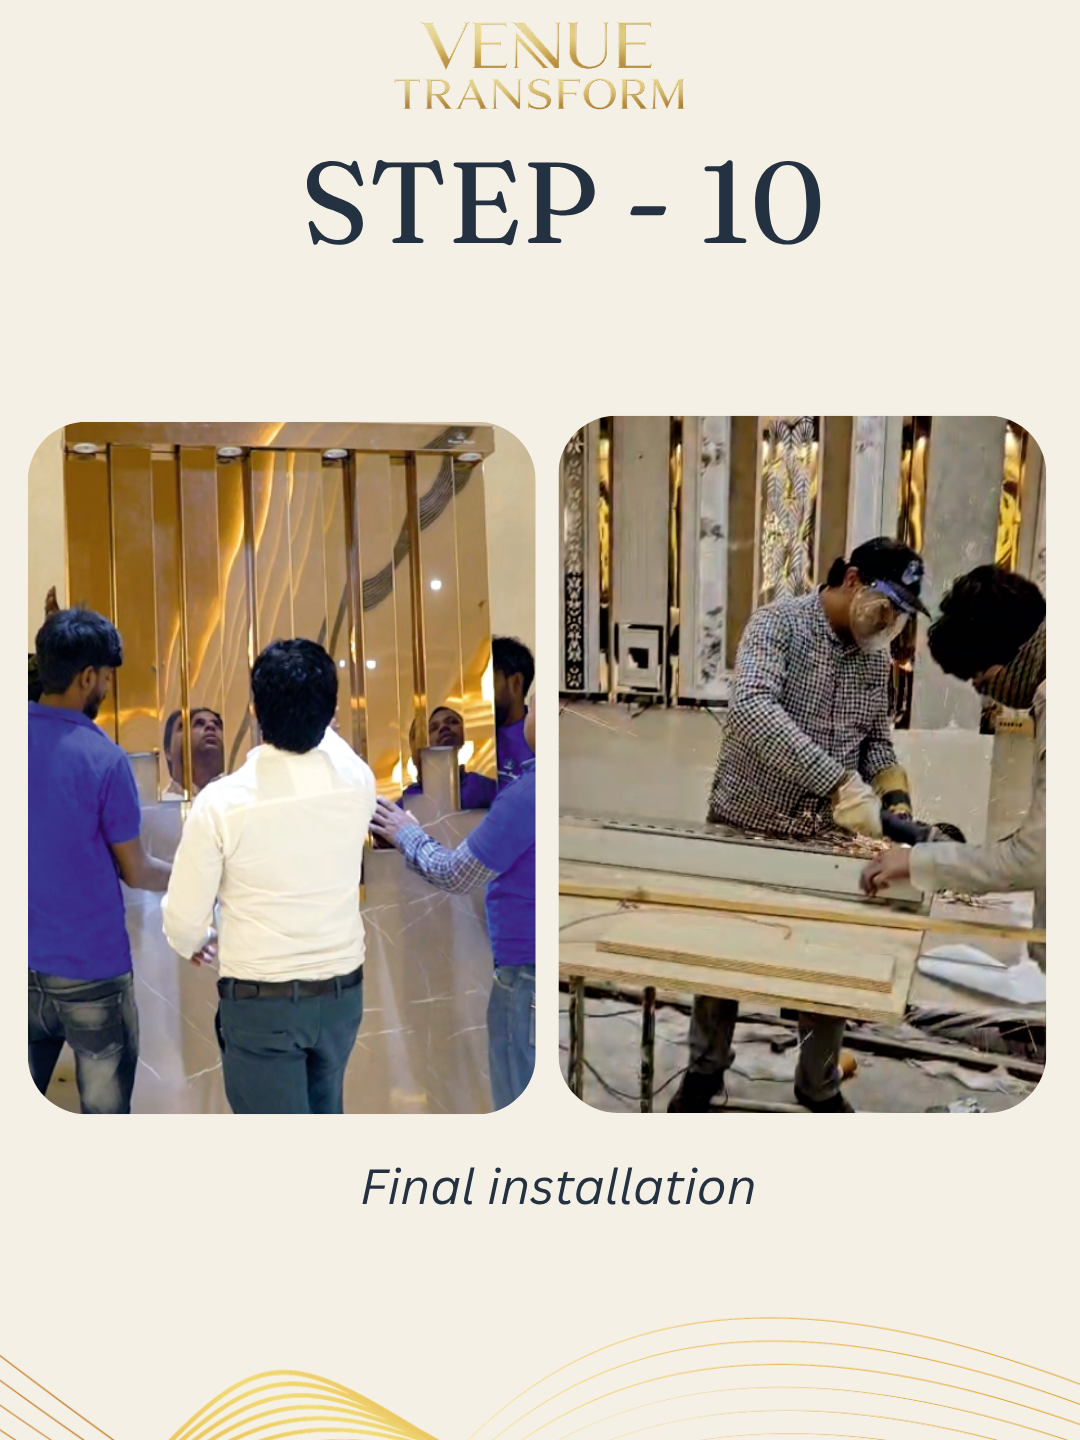
Final installation
Before you commit
See your venue in 3D first
We don't ask you to imagine it. Before any build begins, we walk you through 2D plans and a full 3D visualization of your transformed space — on a video call, with time to refine every detail until it's right.
- 2D layouts and 3D renders of your actual space.
- A video walkthrough and final-discussion call.
- Changes locked in before the build starts.
The outcome
The results
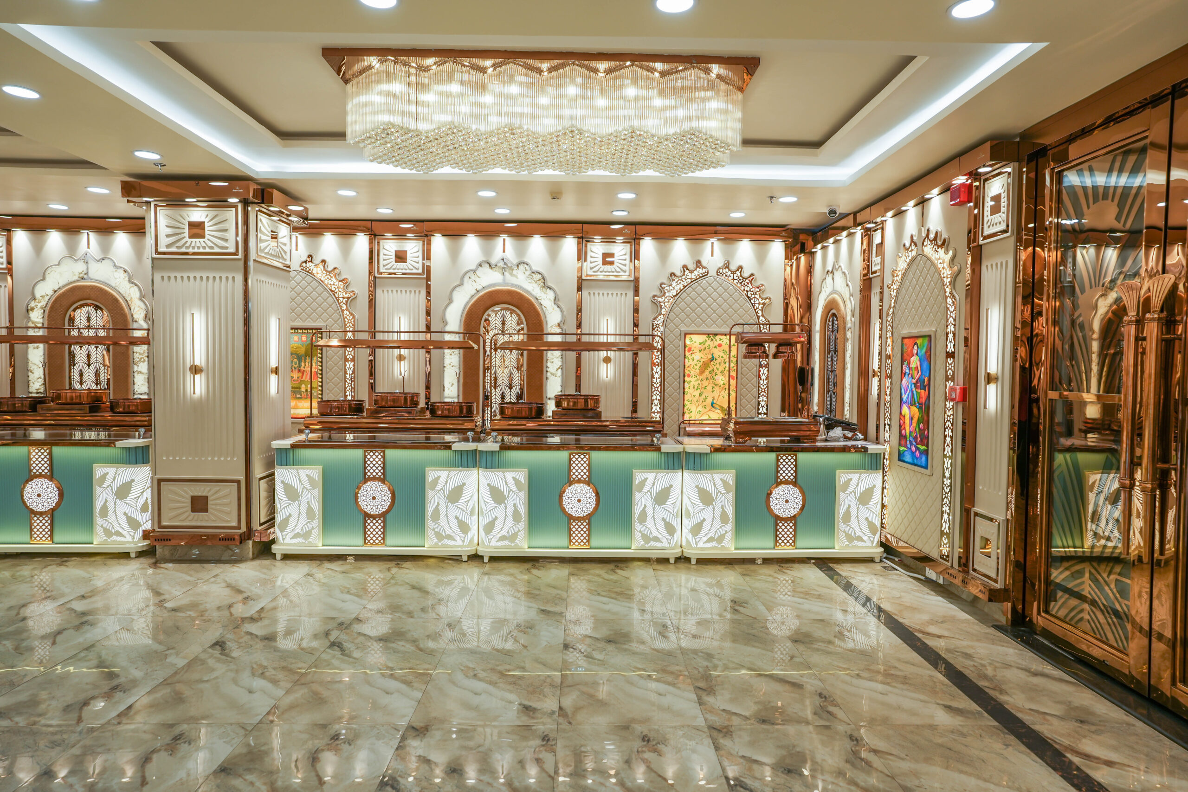
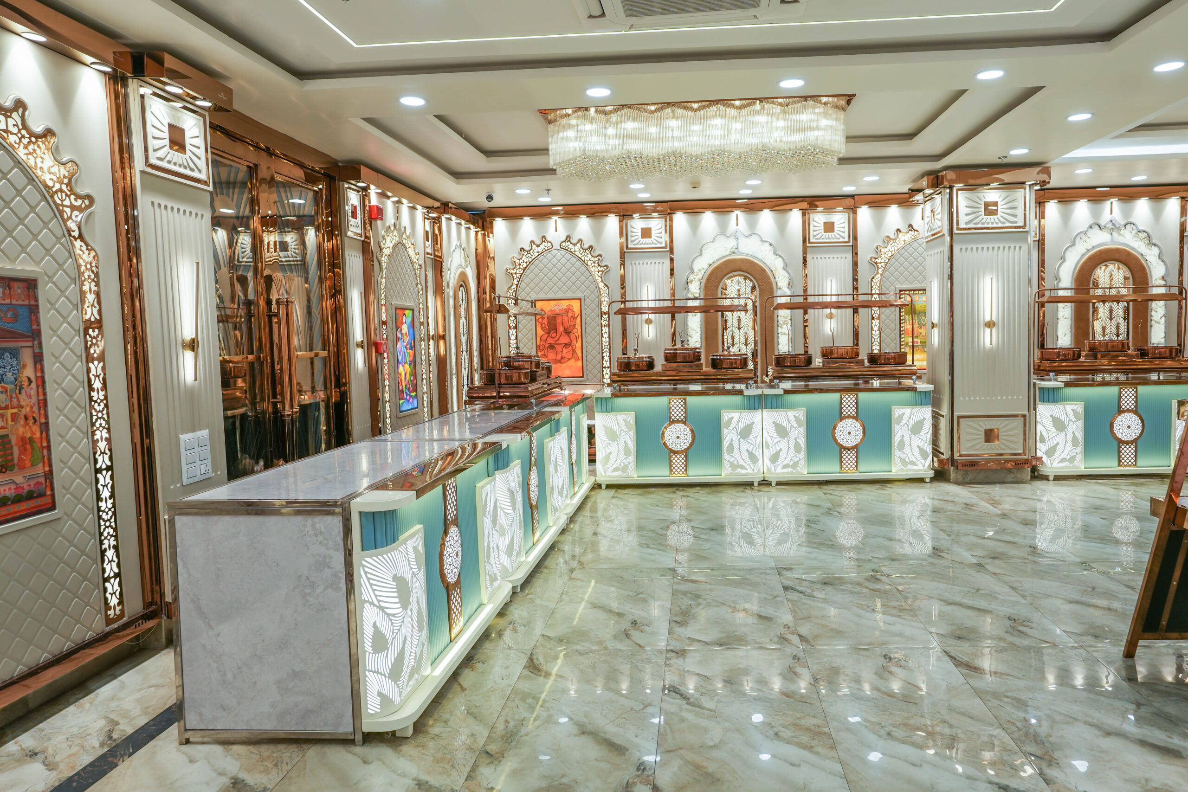
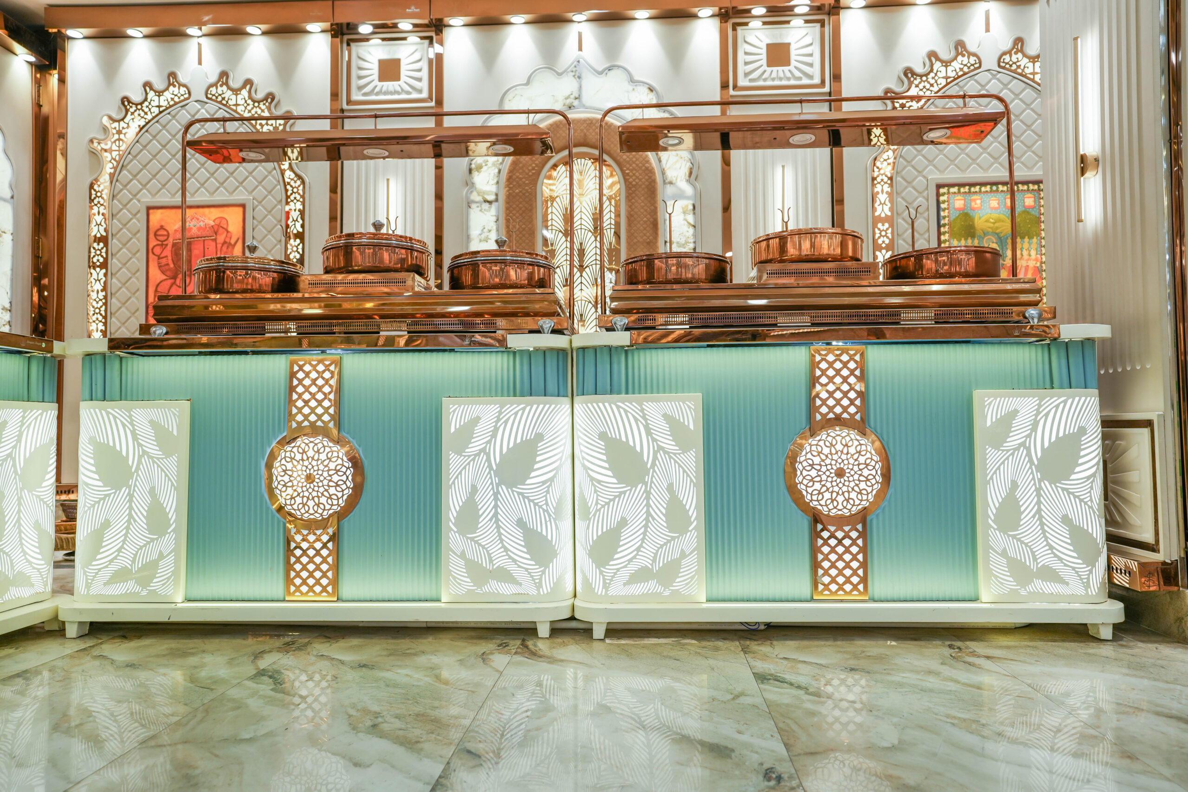
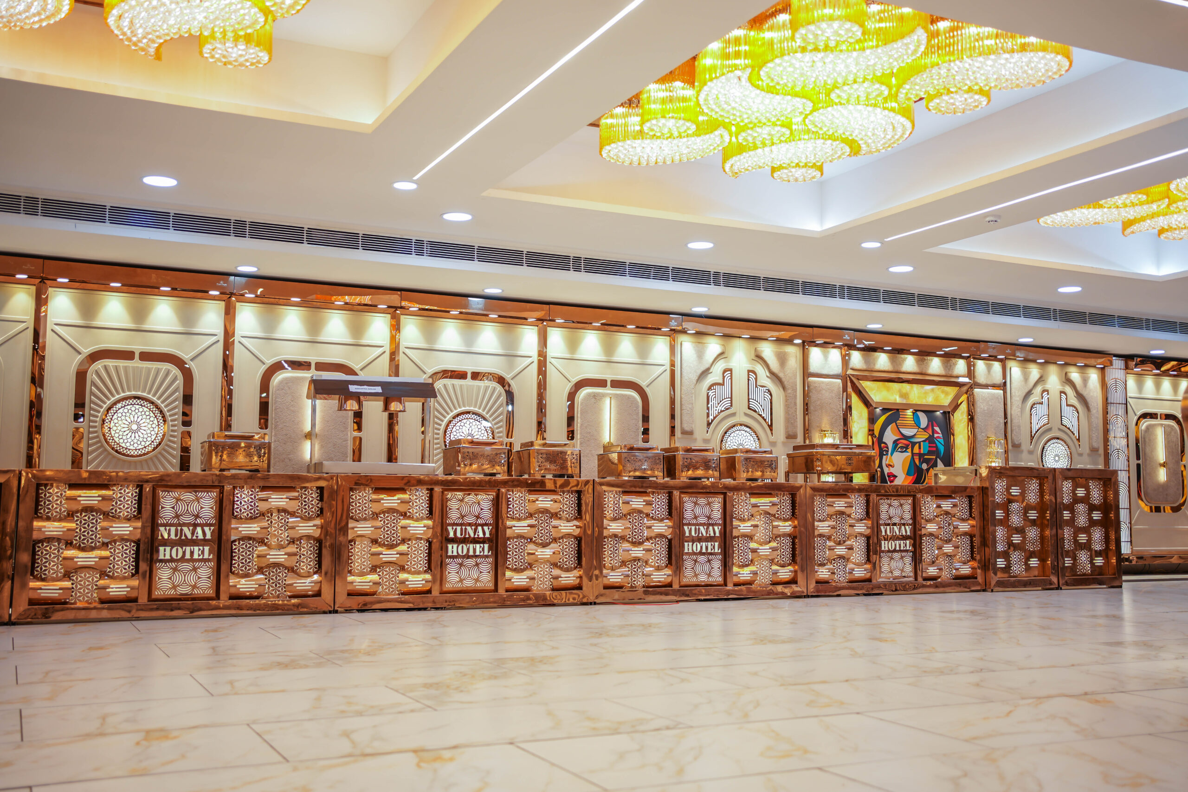
Finished spaces, ready for their first event.
Start with step one
A quick conversation is all it takes to begin. Tell us about your venue and we will take it from there.
Start your project
Tell us about your space.
Share a few details and we'll come back with practical ideas and a clear plan to turn your interior into your best sales tool.