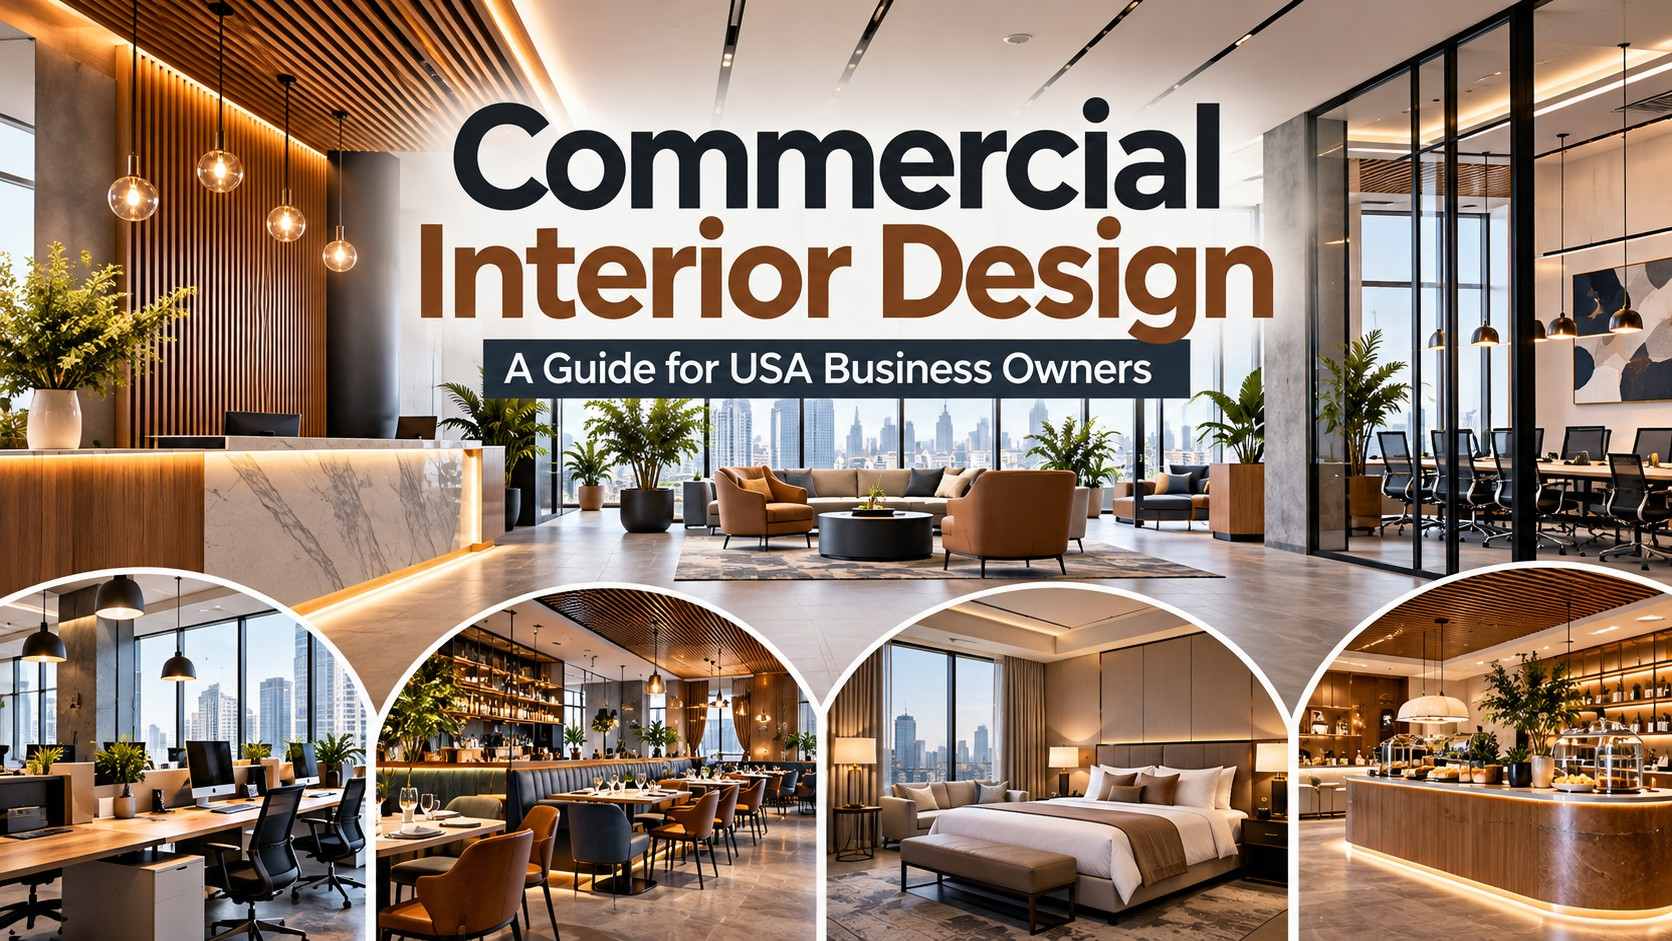
Commercial Interior Design: A Guide for USA Business Owners
Commercial interior design is the planning of business spaces like offices, stores, restaurants and clinics so they work well and look good. You walk into a coffee shop and feel relaxed right away. You walk into a clinic and feel calm. That feeling is not luck. Somebody planned it.
If you own a business in the USA or you are about to open one, this can change how customers feel and how your team works every day. Here is what you need to know before you spend any money on your space.
TL;DR
Key Takeaways
- Quick Answer: Commercial interior design is planning the inside of a business space, like an office, store, restaurant or clinic, so it works well, stays safe and fits your brand.
- The 7 Steps: Discovery, space planning, concept, design development, documents and permits, build and install, final walkthrough.
- USA Rules: ADA access, fire and building codes, and local permits. These change by city and state, so check early.
- Cost: It depends on size, city, type of space and how fancy the finishes are. Get two or three quotes and compare the same services.
- Biggest Mistake: Buying furniture before the layout plan is done.
- Hiring Tip: Bring a designer in early and pick one who has done spaces like yours.
What Is Commercial Interior Design?
It means planning the inside of a space where a business runs. That can be an office, a store, a restaurant, a hotel, a clinic or a school. The goal is simple. The space should work well, look good and match your brand.
A designer looks at how people move, where they sit, how the light falls and how loud the room gets. Then they plan the layout, furniture, colors and materials so everything fits together. It is about business spaces, not homes, and that is what makes it different from decorating a house.
How It Is Different From Home Design
Many people think it is the same as decorating a house. It is not.
| Point | Home design | Commercial interior design |
|---|---|---|
| Who uses it | One family | Lots of people every day |
| Main goal | Comfort and personal taste | Business goals, brand and flow |
| Rules | Few | Many, like safety and access rules |
| Materials | Chosen for looks | Chosen to handle heavy use |
A living room has to feel nice. A lobby has to feel nice and also handle hundreds of feet a day, meet fire rules and be easy for everybody to use.
Why It Matters for Your Business
Good design is not just about pretty rooms. It helps in real ways.
Better first look. People judge a business in a few seconds. A clean and warm entry builds trust.
Happier team. Good light, comfy chairs and quiet spots help people focus. Staff who like their space tend to stay longer.
More sales. In stores and restaurants, layout guides people to products and tables. A smart plan can keep guests there longer.
Saves money later. A planned space has fewer surprise fixes. Changing a plan on paper costs far less than changing a wall after it is built.
Types of Commercial Spaces
Office design. The biggest area. Think open desks, meeting rooms, quiet pods and break areas. Many companies now mix focus zones with team zones for hybrid work. Industrial office design and innovative office design with flexible layouts are both popular.
Retail. Stores need clear paths, strong lighting and displays that catch the eye. Showroom interior design is a close cousin, where the space shows off products to buyers.
Restaurants and cafes. Lighting, noise, wall panels and seating decide if guests stay or leave. The kitchen layout matters as much as the dining room.
Hospitality. Hotel interior design focuses on first impressions at the front desk and comfort in rooms. Lobbies, bars and meeting rooms all need a plan.
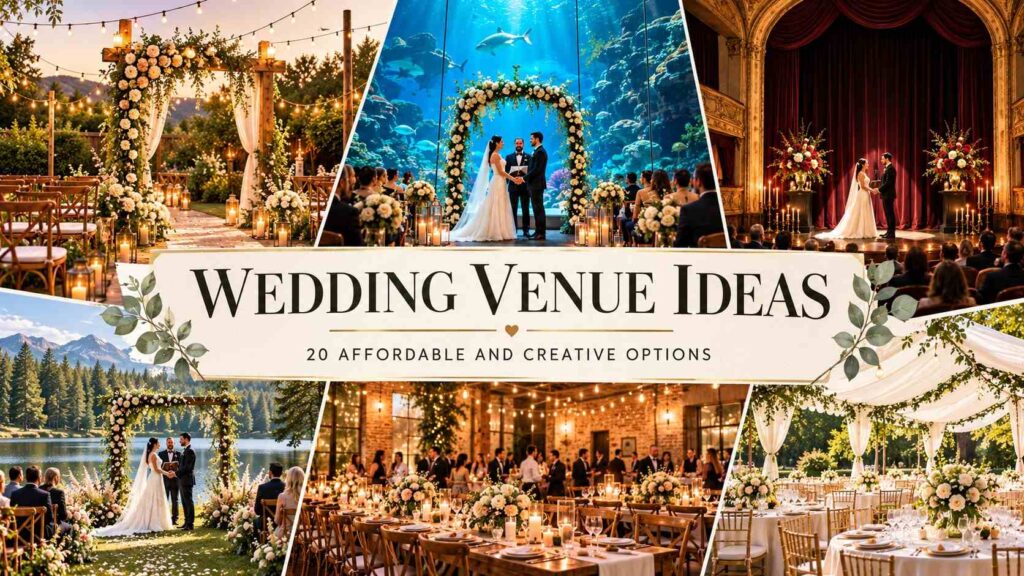
Event venues. Banquet halls, ballrooms and wedding venues need a layout that can change from one event to the next. Bar counters, lighting, seating and walkways all shape how guests move and how the night feels.
Healthcare. Hospital interior design and clinic design need clean surfaces and calm colors. Patients are often stressed so the space should feel gentle.
Education and public spaces. Schools, gyms and theaters need to handle crowds and change with events.
Popular Commercial Interior Design Styles
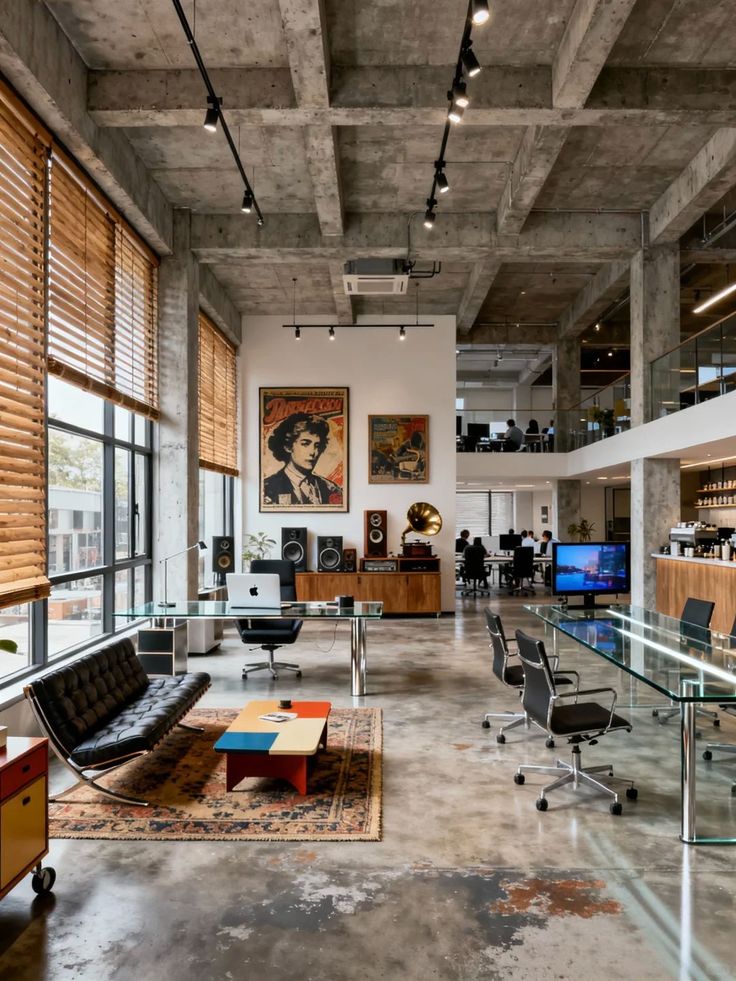
Your style should match your brand and the people you serve.
Industrial. Brick, metal, concrete and open ceilings. Great for creative offices and trendy restaurants.
Minimalist. Clean lines, light colors and very little clutter. It feels calm and modern.
Luxury. Rich materials like marble, brass and velvet. Good for high end firms, hotels and boutiques.
Corporate. Neutral colors, practical furniture and a focus on getting work done.
Eclectic. Bold colors and mixed patterns. It works for brands that want to feel playful and different.
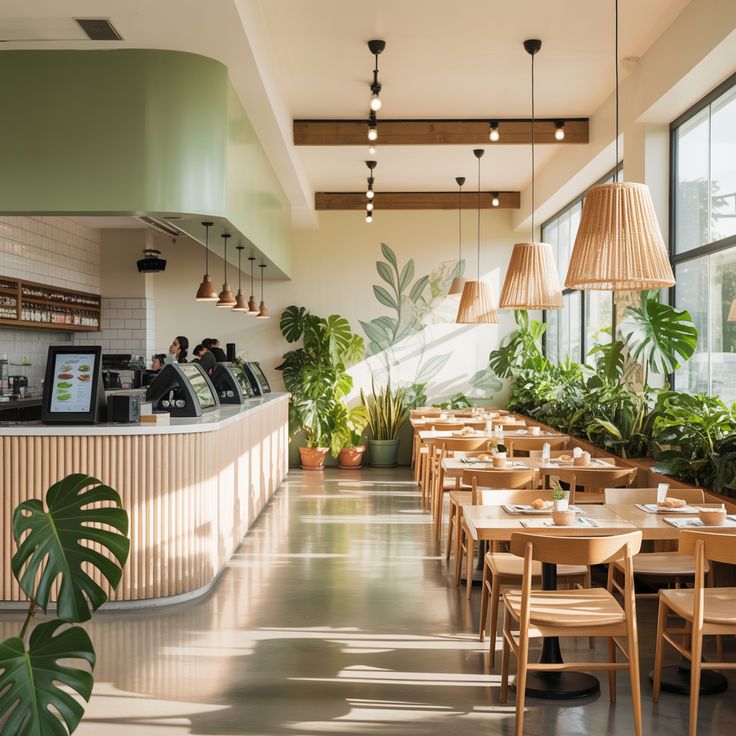
Biophilic. Lots of plants, natural light and wood. It brings the outdoors in and helps people relax.
You don’t have to stick to one. Many businesses mix two styles and make it their own.
The Commercial Interior Design Process
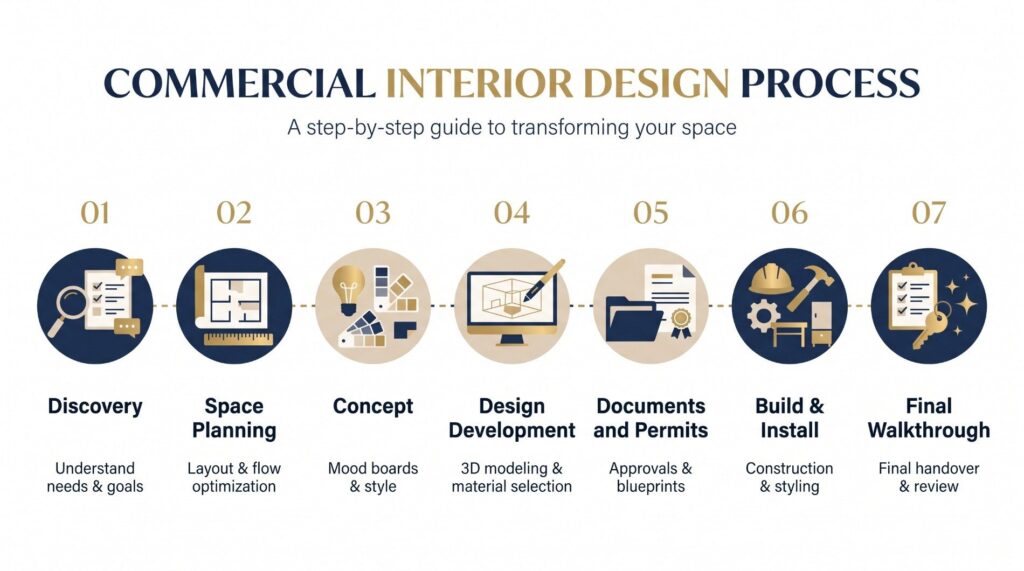
Most projects follow the same steps. Knowing them helps you plan your time and money.
1. Discovery. The designer learns about your business, budget, timeline and customers. They also visit the space and take measurements.
2. Space planning. The layout gets figured out. Where do people walk, wait, work and sit? A good plan solves problems before they happen.
3. Concept. You see mood boards, color ideas and early sketches. This is the best time to say what you like and don’t like.
4. Design development. The ideas turn into real picks. Materials, lighting, furniture and finishes get chosen. Many firms show 3D images so you can see the result before building.
5. Documents and permits. The designer makes detailed drawings the builder can follow. In the USA, plans often need to pass local building review.
6. Build and install. Contractors do the work while the designer checks that the plan is followed. Furniture and fixtures get ordered and set up.
7. Final walkthrough. You check everything and make a list of small fixes. Then you open your doors.
Rules You Can’t Skip in the USA
Commercial spaces have to follow rules that homes do not.
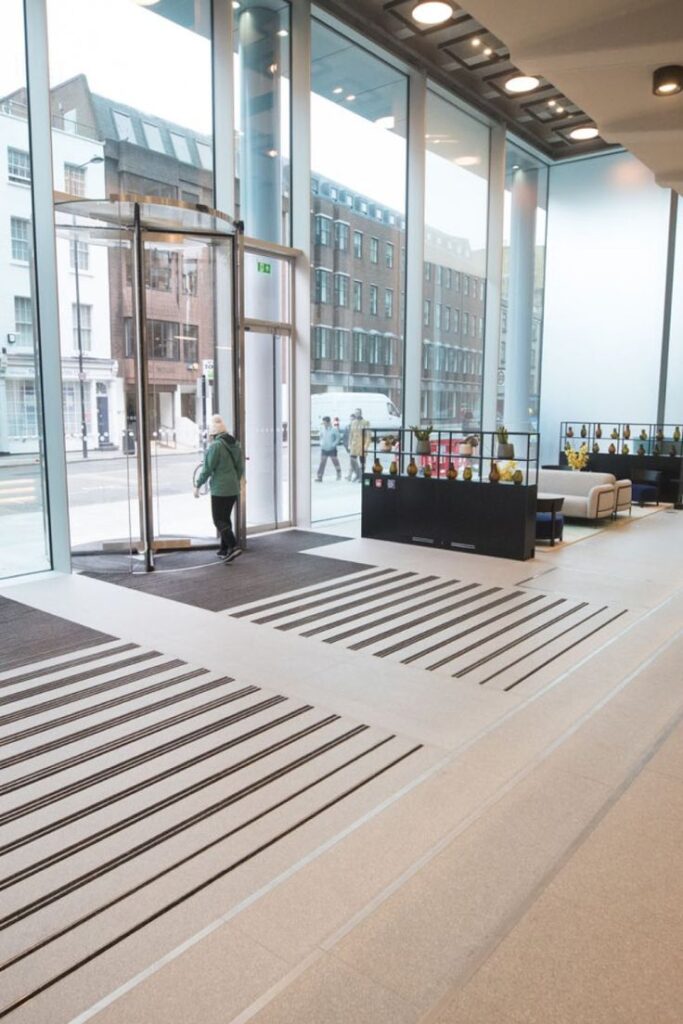
ADA rules. The Americans with Disabilities Act says public spaces must be usable by people with disabilities. That means ramps, wide doors, reachable counters and clear paths.
Building and fire codes. Exits, fire ratings of materials, sprinklers and signs all have rules. These can change by state and city.
Local permits. Many cities need approval before work starts. Skipping this can lead to fines and delays.
Rules are different in each city and state, so always check with your local building office. A good designer knows these rules and plans for them from day one. If a designer never brings them up, ask why.
Trends Worth Knowing
Flexible layouts. Movable walls and furniture so a room can change as the business grows.
Wellness. Natural light, good air, comfy chairs and quiet corners for rest.
Sound control. Open rooms get loud. Panels, soft furniture and ceiling treatments help a lot.
Smart lighting. Layers of light for work, mood and display instead of one bright bulb.
Eco friendly choices. Recycled materials, low fume paint and energy saving lights. These can also cut running costs.
Local feel. Using local wood, stone and art so the space feels like it belongs to its city.
How Much Does It Cost?
There is no single price, and anyone who gives you one number without asking questions should make you careful. Cost depends on the size of the space, the city you are in, the type of business and how fancy the finishes are. A restaurant with a kitchen costs far more than a simple office. Big cities like New York and San Francisco usually cost more than smaller ones.
Designers charge in a few ways. Some charge a flat fee, some charge per square foot and some take a percent of the project. Ask what is included, like drawings, furniture buying and site visits. Also keep extra money aside for surprises. Most projects have a few.
Always get more than one quote and compare the same list of services side by side.
Mistakes to Avoid
Skipping the plan. Buying furniture first and thinking about the layout later is a common and costly mistake.
Ignoring how people really move. A pretty room with bad flow will annoy staff and customers.
Choosing looks over durability. Soft fabrics and light floors look great on day one and terrible after a year of heavy use.
Forgetting storage and power. Where will the boxes go? Where do the plugs go? Think about it early.
Hiring too late. The earlier a designer joins, the more money they can save you.
Copying a competitor. Your space should tell your own story, not somebody else’s.
How to Choose a Commercial Interior Designer
Look for a designer who has worked on spaces like yours. Check their past projects and ask for real client reviews. If you want a starting list, check out the best commercial interior designers in USA and compare their work.
Here are some good questions to ask.
- Have you done a project like mine before?
- How do you handle ADA and building rules?
- What is included in your fee?
- Who will I talk to during the project?
- How long will it take?
- How do you keep to the budget?
Quick Checklist Before You Start
- Write down your budget and timeline
- List what your space must do every day
- Know how many people will use it
- Pick two or three words that describe your brand
- Collect pictures of spaces you like
- Ask about ADA and permit needs
- Keep a little extra money for surprises
Final Thoughts
Commercial interior design is not just about making a room look nice. It is about making a business work better. When the layout, light, furniture and style all fit your brand, customers feel it and so does your team.
Start with a clear plan, know the rules, think about how people use the space and pick a designer you trust. Do that and your space will work as hard as you do.
Frequently Asked Questions
What is commercial interior design?
It is the planning of business spaces like offices, stores, restaurants and clinics. The goal is to make them safe, useful and a good match for the brand.
What is the difference between commercial and residential interior design?
Residential design is for homes and focuses on comfort and personal taste. Commercial design is for businesses and focuses on flow, brand, heavy use and safety rules.
What does a commercial interior designer do?
They plan the layout, pick materials, furniture and lighting, make drawings for builders and check the work during the build. They also make sure the space follows rules like ADA and fire codes.
How long does a commercial interior design project take?
It depends on the size. A small shop can take a few weeks while a large office, hotel or clinic can take several months. Permits and furniture delivery can add time.
Do small businesses need a commercial interior designer?
Not always, but it can help a lot. Even a small cafe or salon can save money by planning the layout and rules first, instead of fixing mistakes later.
Is commercial interior design only about looks?
No. Looks matter but so do traffic flow, light, sound, safety and cost. A good design helps the business run better, not just look better.