
Interior Design for Event Space: How to Create a Venue People Want to Book
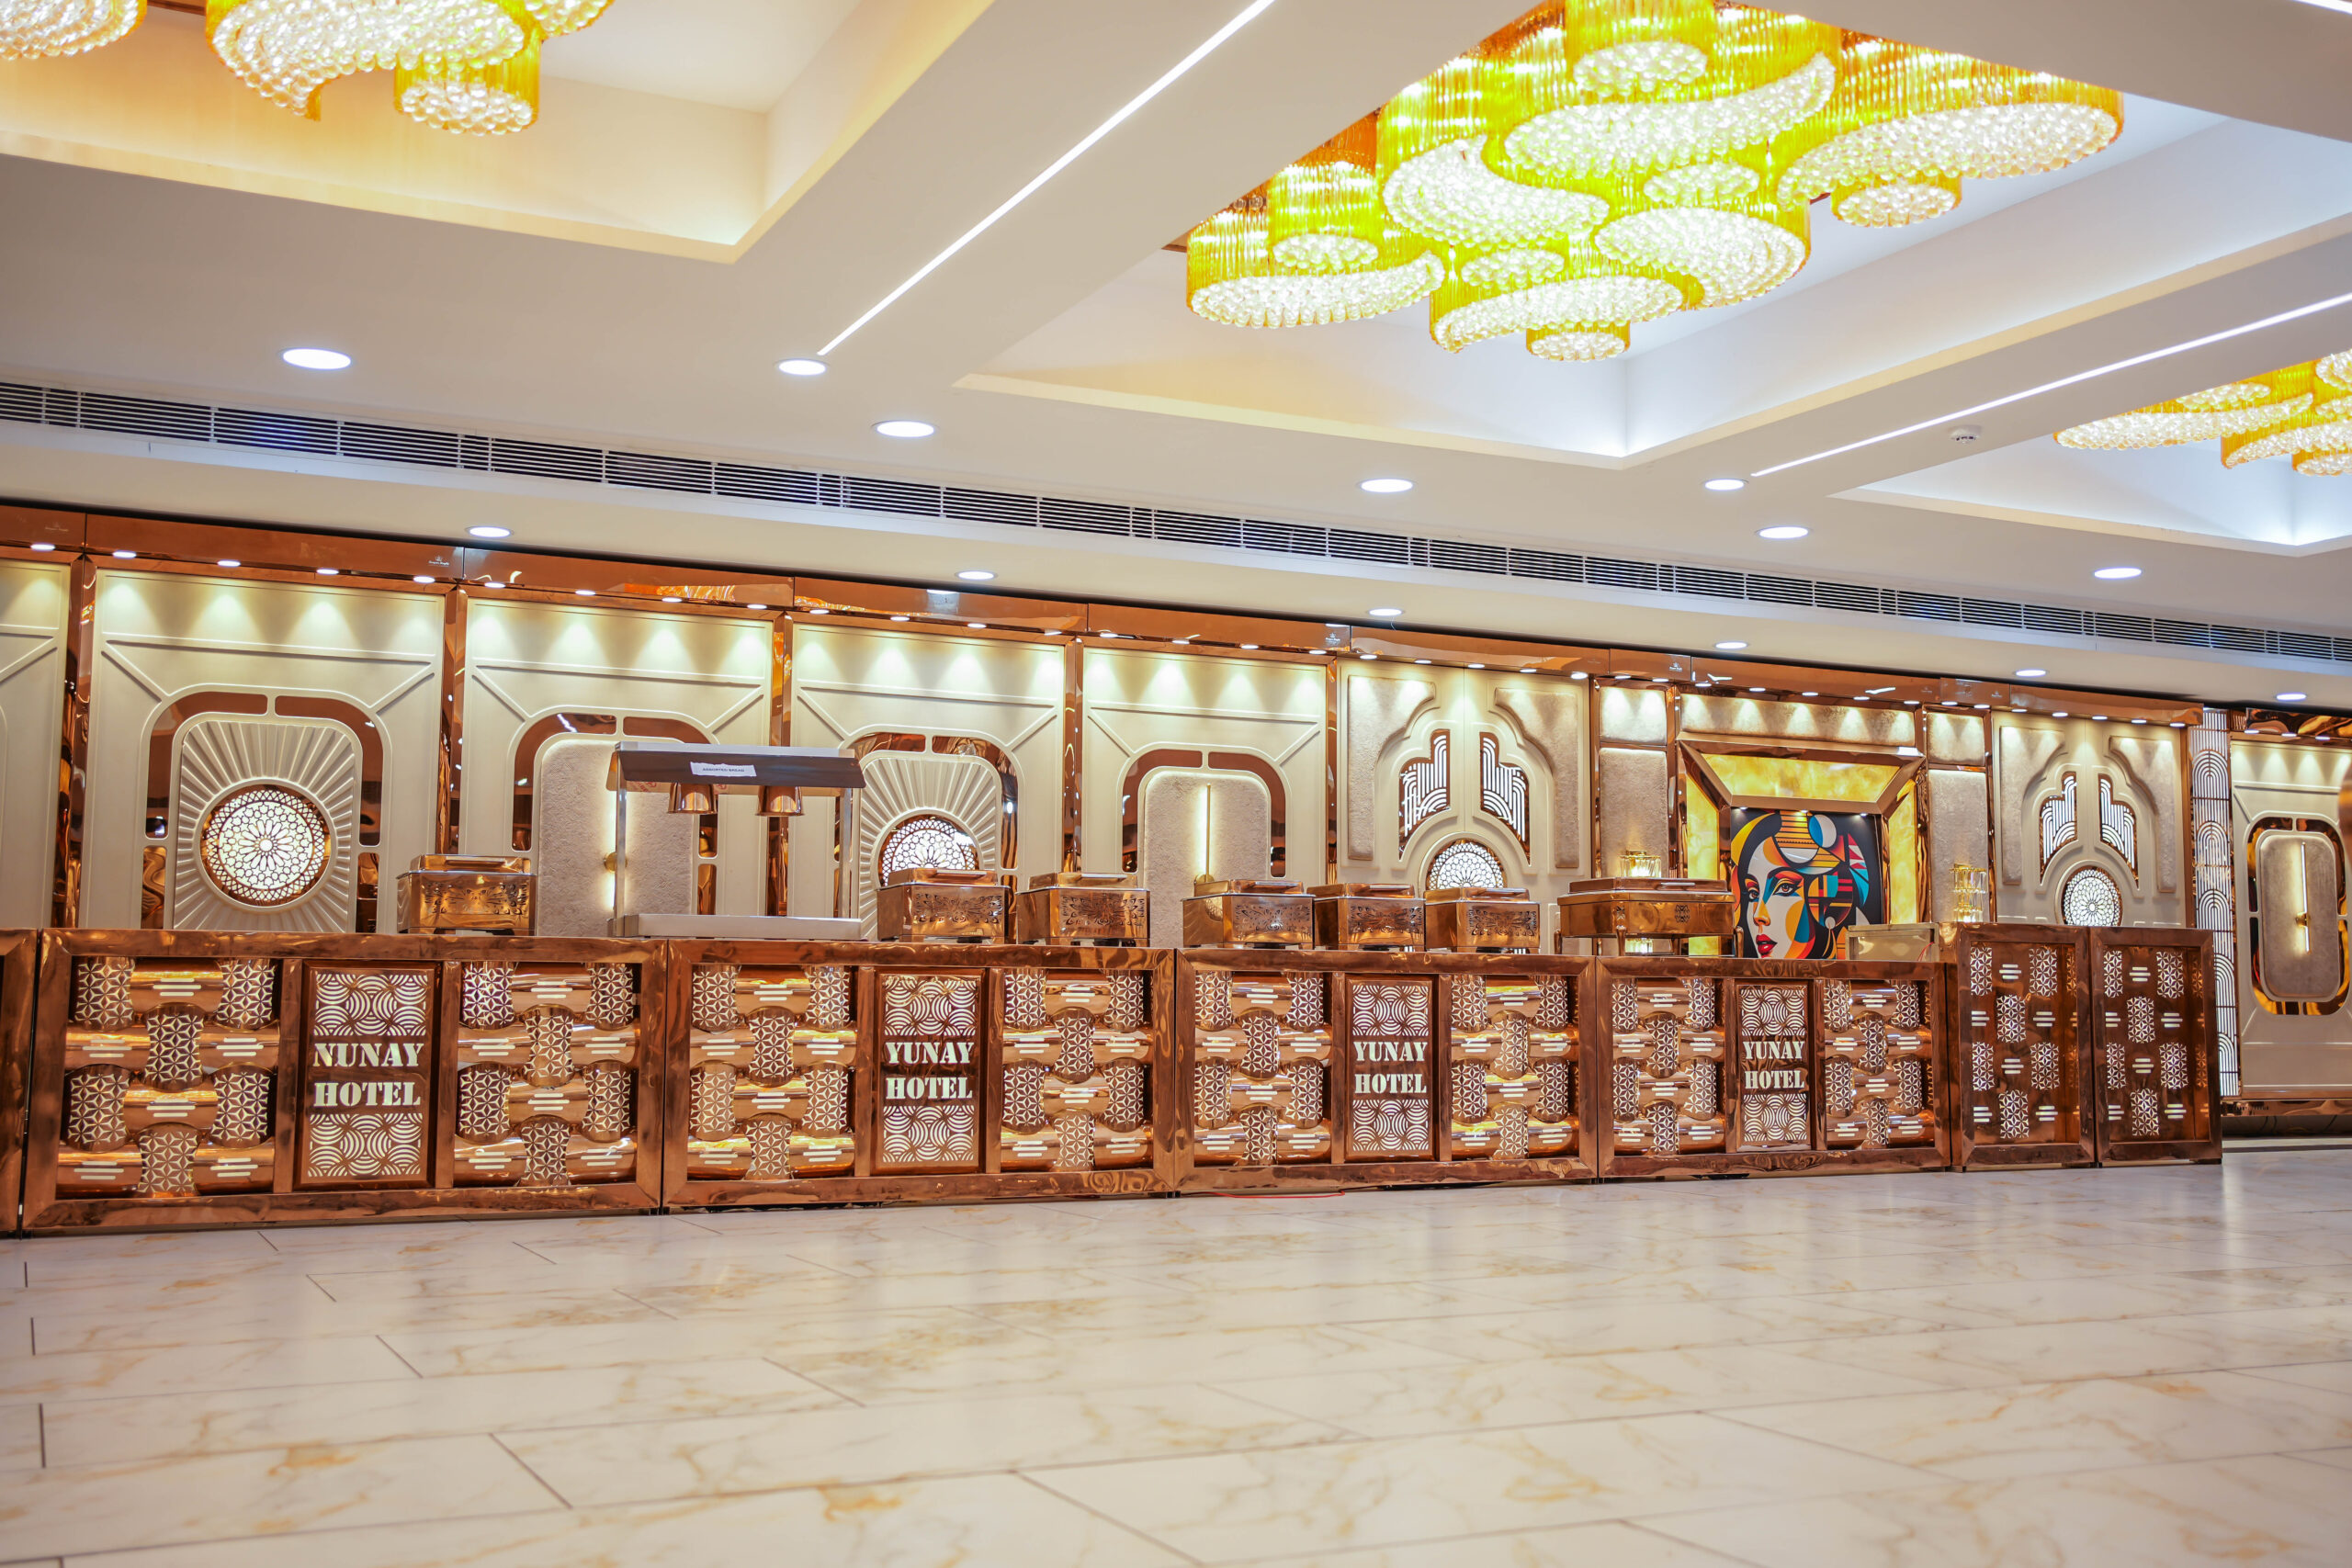
Interior design for event space is about more than making a venue look attractive. The right design can influence how guests experience a space, how professional a venue appears, how it photographs, and ultimately how likely potential clients are to book it.
For event centers, banquet halls, ballrooms, hotels, and resorts, interior design has become an important part of creating a memorable venue.
A beautifully designed event space can become a marketing asset in itself. A distinctive feature wall can become a photo backdrop. A statement bar can become a focal point. A custom buffet counter can elevate the entire dining experience.
At Venue Transform, we design and build custom venue interiors around these principles — creating spaces that are functional, visually distinctive, and designed to make a strong first impression.
What Is Interior Design for Event Space?
Interior design for event space focuses on creating interiors specifically for events, gatherings, celebrations, weddings, corporate functions, and other occasions.
Unlike ordinary commercial interior design, event space design needs to balance aesthetics with heavy use, flexibility, guest movement, photography, lighting, maintenance, and changing event layouts.
A successful event space should look impressive when it is empty while remaining practical when hundreds of guests arrive.
That means every element matters — from wall panels and architectural details to buffet counters, bars, lighting-ready walls, finishes, and overall layout.
Why Interior Design Matters for Event Venues
Your interior is often the first thing potential customers notice.
Before someone contacts your venue, they may see photographs on Google, Instagram, Facebook, your website, or an event listing.
If the space looks dated or generic, people may move on to another venue.
If it looks distinctive and premium, they are more likely to stop, explore, and enquire.
Good interior design for event space can help you:
- Create a stronger first impression
- Make your venue look more premium
- Create memorable photography backdrops
- Improve the guest experience
- Differentiate your venue from competitors
- Give your venue a recognizable visual identity
- Make marketing photographs more compelling
- Create spaces people want to share on social media
Your venue doesn’t simply need to accommodate an event.
It needs to help sell the event experience.
7 Important Elements of Event Space Interior Design
1. Feature Walls That Create a Focal Point
A feature wall can completely change the character of an event space.
Modern wall panelling, layered textures, architectural shapes, and carefully selected finishes can turn an ordinary wall into the defining visual element of a room.
For event venues, feature walls are particularly valuable because they can become natural backdrops for:
- Wedding photographs
- Corporate events
- Birthday celebrations
- Guest portraits
- Event videos
- Social media content
A well-designed feature wall can continue promoting your venue every time a guest photographs it.
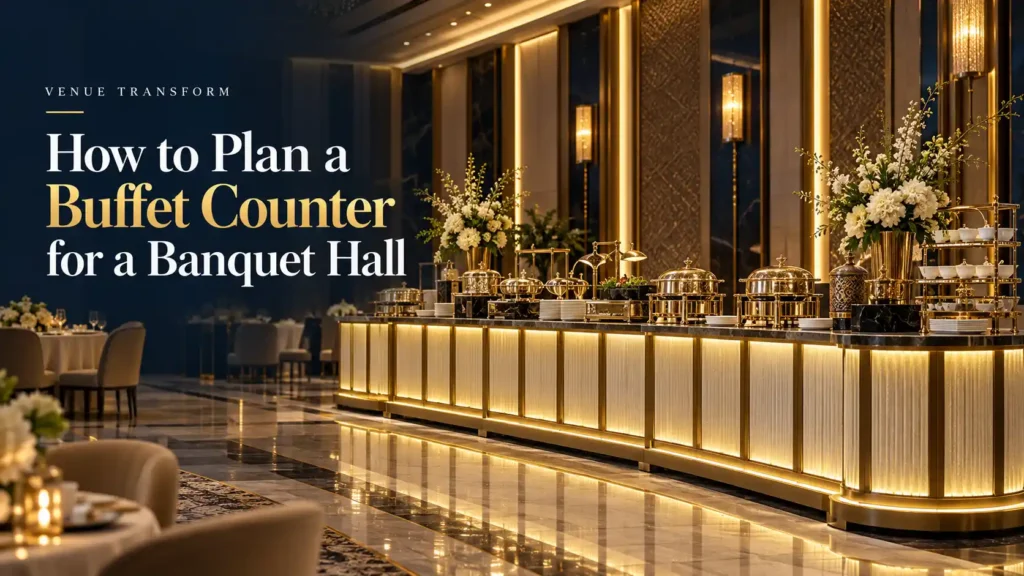
2. Statement Buffet Counters
Buffet areas are functional, but they don’t have to look purely functional.
A custom buffet counter can integrate with the overall interior design and create a more sophisticated dining environment.
The design should consider proportions, materials, durability, cleaning, guest movement, serving requirements, and visual presentation.
When these elements are planned together, the buffet area becomes part of the venue’s design rather than an afterthought.
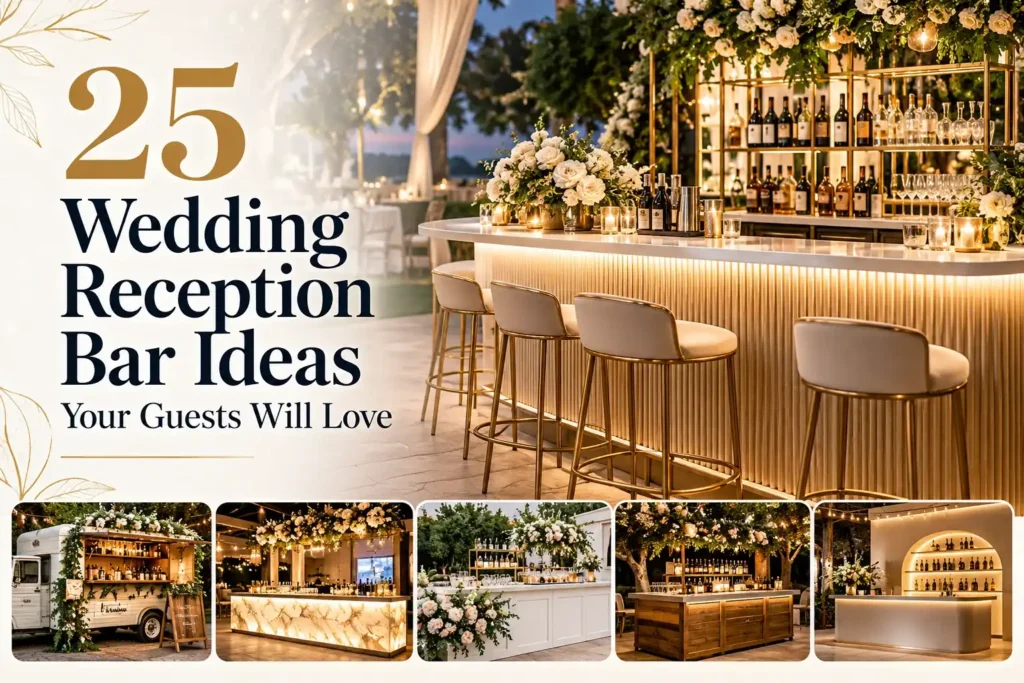
3. Bar and Mocktail Counters
Bars and mocktail counters naturally attract attention.
They are social areas where guests gather, take photographs, and interact.
A statement counter can therefore become one of the strongest visual features within an event venue.
Material selection, lighting, geometry, storage, service access, and surrounding finishes should all work together to create a cohesive design.
4. Lighting-Ready Interior Design
Great interior design for event space should consider lighting from the beginning.
Event venues frequently change their lighting according to the occasion.
A wedding may require warm, romantic lighting.
A corporate event may require a more sophisticated presentation environment.
A celebration may use colorful lighting and dramatic effects.
Walls, ceilings, counters, and feature areas should therefore be designed with these changing requirements in mind.
5. Durable Materials and Finishes
Event spaces experience significantly more traffic than many other commercial environments.
Guests move furniture, vendors install equipment, catering teams work around counters, and the venue may host multiple events every week.
That makes durability essential.
Materials should be selected not only for appearance but also for how they perform over time.
The best event interiors balance:
Beauty + durability + maintenance + functionality.
6. Photography-Friendly Design
Modern venue marketing is heavily visual.
Potential customers want to see what a venue actually looks like before they schedule a tour.
That means interior design for event space should consider how the environment appears in both professional photography and everyday guest-generated content.
A memorable backdrop can create hundreds or thousands of photographs over the lifetime of a venue.
Those photographs can become organic marketing.
7. Flexible Design for Different Events
An event venue may host a wedding on Saturday, a corporate event on Monday, and a birthday celebration later in the week.
The interior therefore needs to work across different occasions.
Good design should provide enough character to feel distinctive without becoming so specific that it limits the types of events the venue can accommodate.
Interior Design Ideas for Event Spaces
If you’re planning to transform an existing venue, several upgrades can create a significant visual difference without requiring a complete structural renovation.
Consider:
Modern Wall Panelling
Wall panelling can add architectural depth and create a more sophisticated appearance.
Custom Feature Walls
Create one or more signature areas that become recognizable parts of the venue.
Statement Counters
Upgrade buffet, bar, and mocktail areas so functional spaces also contribute to the overall design.
Premium Finishes
Thoughtful material and finish selections can make a venue feel more refined without relying on excessive decoration.
Lighting Integration
Design walls and architectural elements with the venue’s lighting requirements in mind.
Consistent Design Language
The entrance, walls, counters, and other major elements should feel like parts of the same venue rather than separate installations.
How to Plan Interior Design for an Event Space
A successful transformation should begin with the space itself.
Step 1: Understand the Venue
Consider the venue’s size, layout, ceiling height, guest capacity, existing finishes, traffic patterns, and types of events.
Step 2: Define the Design Direction
Determine whether the venue should feel modern, elegant, luxurious, warm, contemporary, dramatic, or versatile.
Step 3: Identify High-Impact Areas
Not every wall needs to be transformed.
Focus investment on areas guests naturally notice, photograph, and interact with.
Step 4: Visualize Before Building
3D visualization can help venue owners understand how the finished design will look before fabrication begins.
This makes it easier to evaluate materials, proportions, layouts, and overall design direction.
Step 5: Fabricate to the Space
Custom elements should be measured and fabricated specifically for the venue rather than relying entirely on standard-size products.
Step 6: Install and Refine
Professional installation brings the design together and ensures that the finished details match the approved concept.
Should You Renovate the Entire Event Space?
Not necessarily.
One of the biggest mistakes venue owners make is assuming that a complete renovation is required to create a major visual transformation.
Strategic upgrades can sometimes deliver a much larger impact for a more focused investment.
For example, transforming a prominent wall, upgrading the buffet area, and creating a statement bar can dramatically change the perception of an event space.
The key is identifying where design creates the greatest impact.
How Good Event Space Design Can Help Your Marketing
Your interior and your marketing should work together.
Think about the journey of a potential customer.
They see your venue online.
They notice a beautiful interior.
They look at more photographs.
They visit your website.
They imagine their event taking place there.
They schedule a tour.
They eventually book.
In this journey, the interior is not just the background.
The interior is part of the product you are selling.
A memorable event space can also generate user-created content when guests photograph weddings, celebrations, corporate events, and other occasions.
That content can increase the visibility of your venue and give future customers a more authentic view of the space.
Common Event Space Interior Design Mistakes
Making Everything Generic
A venue that looks like every other venue has less visual differentiation.
Prioritizing Appearance Over Function
Beautiful materials are not useful if they cannot withstand the demands of an active event venue.
Ignoring Photography
If your venue is marketed online, photography should be considered during the design process.
Designing Without Visualization
Making expensive design decisions without seeing how different elements work together can create unnecessary mistakes.
Using Too Many Different Styles
A venue can become visually confusing when every wall, counter, and room follows a different design direction.
A consistent design language usually creates a more premium result.
Why Custom Design Can Make a Difference
Every event space has different dimensions, layouts, operational requirements, and brand positioning.
That is why custom design can be more effective than simply installing off-the-shelf products.
At Venue Transform, every piece is designed around the specific venue.
Our design-and-build approach brings design, fabrication, and installation together under one studio.
We create:
- Feature walls
- Modern wall panelling
- Buffet counters
- Bar counters
- Mocktail counters
- Custom venue interior elements
The objective is straightforward:
Create a venue interior that looks intentional, photographs beautifully, functions efficiently, and gives people a reason to remember the space.
Transform Your Event Space With Venue Transform
If you’re searching for interior design for event space, the most important question isn’t simply:
“How can I make my venue look better?”
The better question is:
“How can I make my venue more memorable?”
Because memorable spaces get photographed.
Memorable spaces get shared.
Memorable spaces stand apart from competitors.
And memorable spaces can become a reason people choose to book.
Venue Transform is a design-and-build studio based in Clovis, California, specializing in custom interior transformations for venues, event centers, banquet halls, ballrooms, hotels, and resorts.
From the first concept to the final installation, we create made-to-measure interiors designed around your space.
Ready to transform your venue?
Start your project or explore what we build.
Venue Transform
458 W Shaw Ave
Clovis, CA 93612
(559) 420-0228
sales@venuetransform.com
IN US?