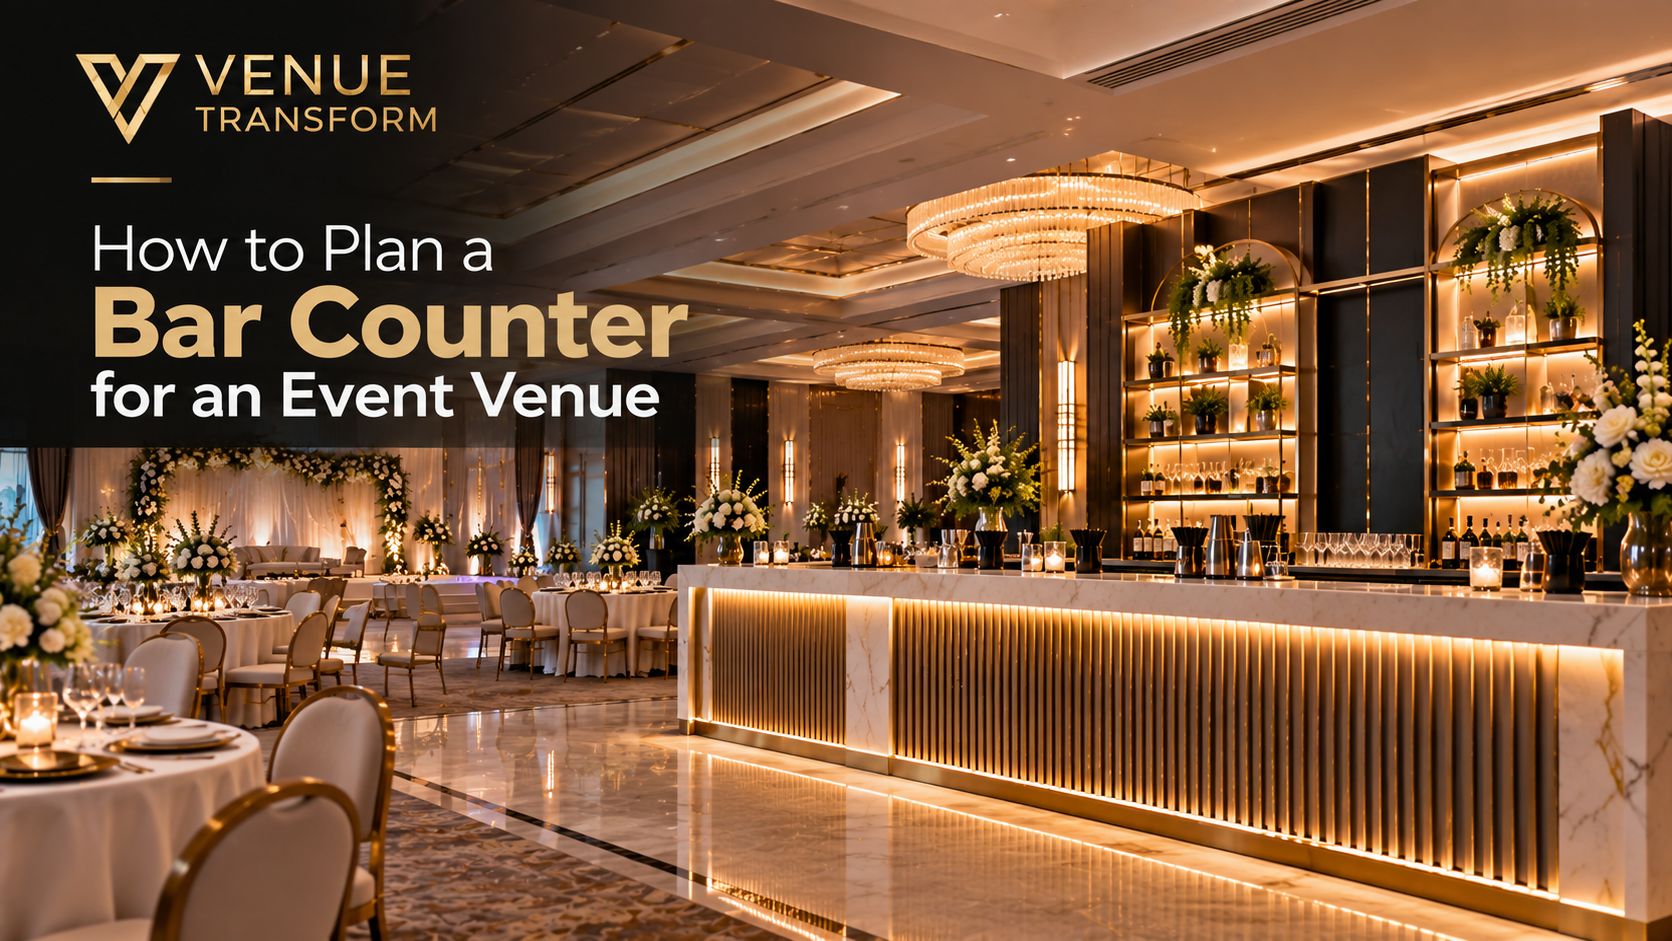
How to Plan a Bar Counter for an Event Venue
If you run an event venue, you already know the bar is one of the busiest spots in the room. Guests show up, grab a drink, hang around and come back for more before dinner is even served. So a good event bar counter is not something you figure out the week before opening. It needs a plan.
A bar that is too small makes long lines. A bar in the wrong spot blocks the whole room. And a bar built with cheap material looks tired after a few events. This guide goes through the steps we look at when planning a venue bar counter, so you can avoid the usual mistakes.
Start With the Type of Events You Host
Before anything else, think about what kind of events happen in your space. A wedding bar and a corporate mixer bar are not the same thing.
Weddings and parties usually need something with a nicer look, warm lighting and a finish that matches the decor. Corporate events are more about speed, so the counter should be simple and easy to serve from. If your hall hosts all kinds of events, go for a design that can work for both.
Also think about how many guests you get on a normal night. A hall for 80 people and a banquet hall bar counter for 400 people are two very different jobs.
Pick the Right Location
Where the bar sits matters more than most people think. Put it right next to the entrance and you get a jam the second guests walk in. Hide it in a far corner and people spend half the night looking for it.
A good spot is usually somewhere easy to see but not in the main walking path. Keep it away from the dance floor and the buffet line so the crowds don’t crash into each other. Bigger venues often do better with two smaller bar stations instead of one big one. That spreads people out and keeps lines short.
Think About Guest Flow
Guest flow is basically how people move around your space. At the bar, you want guests to come up, order, get their drink and move away without blocking anyone.
Leave enough room in front of the counter for a line to form without spilling into walkways. Keep the space around it open so people can walk past while others are waiting. If the bar is at a tight spot, a long line can block half the room, and guests will notice that fast.
Counter shape helps here too. A straight counter works in smaller rooms. An L shape or island style lets people come from more than one side, which is great for big crowds.
Get the Counter Size Right
Planning a Custom Bar for Your Venue?
Get a bar counter designed around your guest capacity, floor plan, storage needs and overall venue style.
Request a Custom Bar QuoteSize is where a lot of venues go wrong. Too small and staff bump into each other while guests wait forever. Too big and it eats up floor space you need for tables and dancing.
A simple way to think about it is one bartender station for every 75 to 100 guests. Each station needs enough counter length for one bartender to work comfortably. Also check the height. Standard bar height works for most guests, but it should feel comfortable for staff who stand there all night.
This is where bar counter design and your floor plan need to work together. Measure the room first, then decide the size, not the other way around.
Plan the Service Area Behind the Bar
Guests only see the front of the counter, but the back is where the work happens. Bartenders need room to move, reach bottles and pour drinks without stepping on each other.
Leave a clear walkway behind the counter. Keep the tools, glasses and bottles they use most within arm’s reach. Add a spot for a sink or ice bin if your setup needs one. If the back area is cramped, service slows down even when you have enough staff.
Build in Storage
Storage is one of those things nobody talks about until it’s missing. Bartenders go through bottles, glasses, napkins, straws, garnish and ice all night. If they have to run to a storage room every few minutes, the line grows fast.
A commercial bar counter should have storage built right in. Think under counter fridges, shelves for glassware, ice wells and drawers for small stuff. A custom bar counter lets you plan all of this around how your staff really works, instead of trying to fit their needs into a standard piece of furniture.
Decide Between a Bar and a Mocktail Setup
More guests now skip alcohol, and events are adding dedicated drink stations for them. You can plan this in two ways.
One option is a full bar with a small mocktail counter built into one end. This works well for smaller venues where space is tight. The other option is a separate mocktail station next to the main bar. This is better for bigger events because it stops mocktail orders from slowing down the main line.
Whatever you choose, give the mocktail side its own space for syrups, fresh fruit, juices and maybe a blender. Squeezing it onto a tiny corner of the main counter usually causes more trouble than it solves.
Choose Materials That Can Take a Beating
A venue bar deals with spilled drinks, wet glasses, ice and heavy use every single night. Cheap surfaces chip, stain and peel quickly.
Pick tops that can handle water and scratches, like sealed wood, stone or quality laminate. For the front panels, choose something that matches your venue style but also survives bumps from chairs, bags and guests leaning on it. Good lighting under or above the counter also makes the bar feel like a real feature of the room instead of just a table with bottles.
Think long term here. A material that costs a bit more now can save you from replacing the counter in two years.
Plan the Installation Early
Installation is the step people forget about. Bars often need plumbing, power for fridges and lights, and drainage. If these are not planned early, you end up cutting into floors and walls later, which costs more and takes longer.
Talk to your design and build team before the room is finished, if you can. They can check the plumbing lines, power points and floor space so the counter fits perfectly. Also plan the delivery and setup time so it does not clash with your event calendar. A well planned bar installation should be quick and clean, with no surprise problems on the day.
Ready to Plan Your Venue Bar?
Planning a bar counter takes more thought than most people expect, but it pays off every single night. A well built bar keeps lines short, staff happy and guests hanging around longer.
If you want a counter built for your actual space, check out our bar counter page to see what we can build for your venue. Tell us your room size, your crowd and your style, and we will help you plan something that works.
FAQs – Frequently Asked Questions
It depends on your guest count and room size. A good rule is one bartender station for every 75 to 100 guests, with enough space in front for a line to form.
Somewhere easy to spot but away from the main entrance, dance floor and buffet line. Big halls often work better with two smaller bar stations.
Not always. Small venues can add a mocktail section to one end of the main bar. Bigger events do better with a separate station so lines keep moving.
Sealed wood, stone and good quality laminate all work well for the top. Pick what fits your style but can handle spills and daily use.
Yes. A custom bar counter is built for your room size, crowd and style, with storage placed where your staff really needs it.
As early as possible, ideally before the room is finished. This makes it easier to sort out plumbing, power and drainage without extra work later.