How to Plan a Buffet Counter for a Banquet Hall
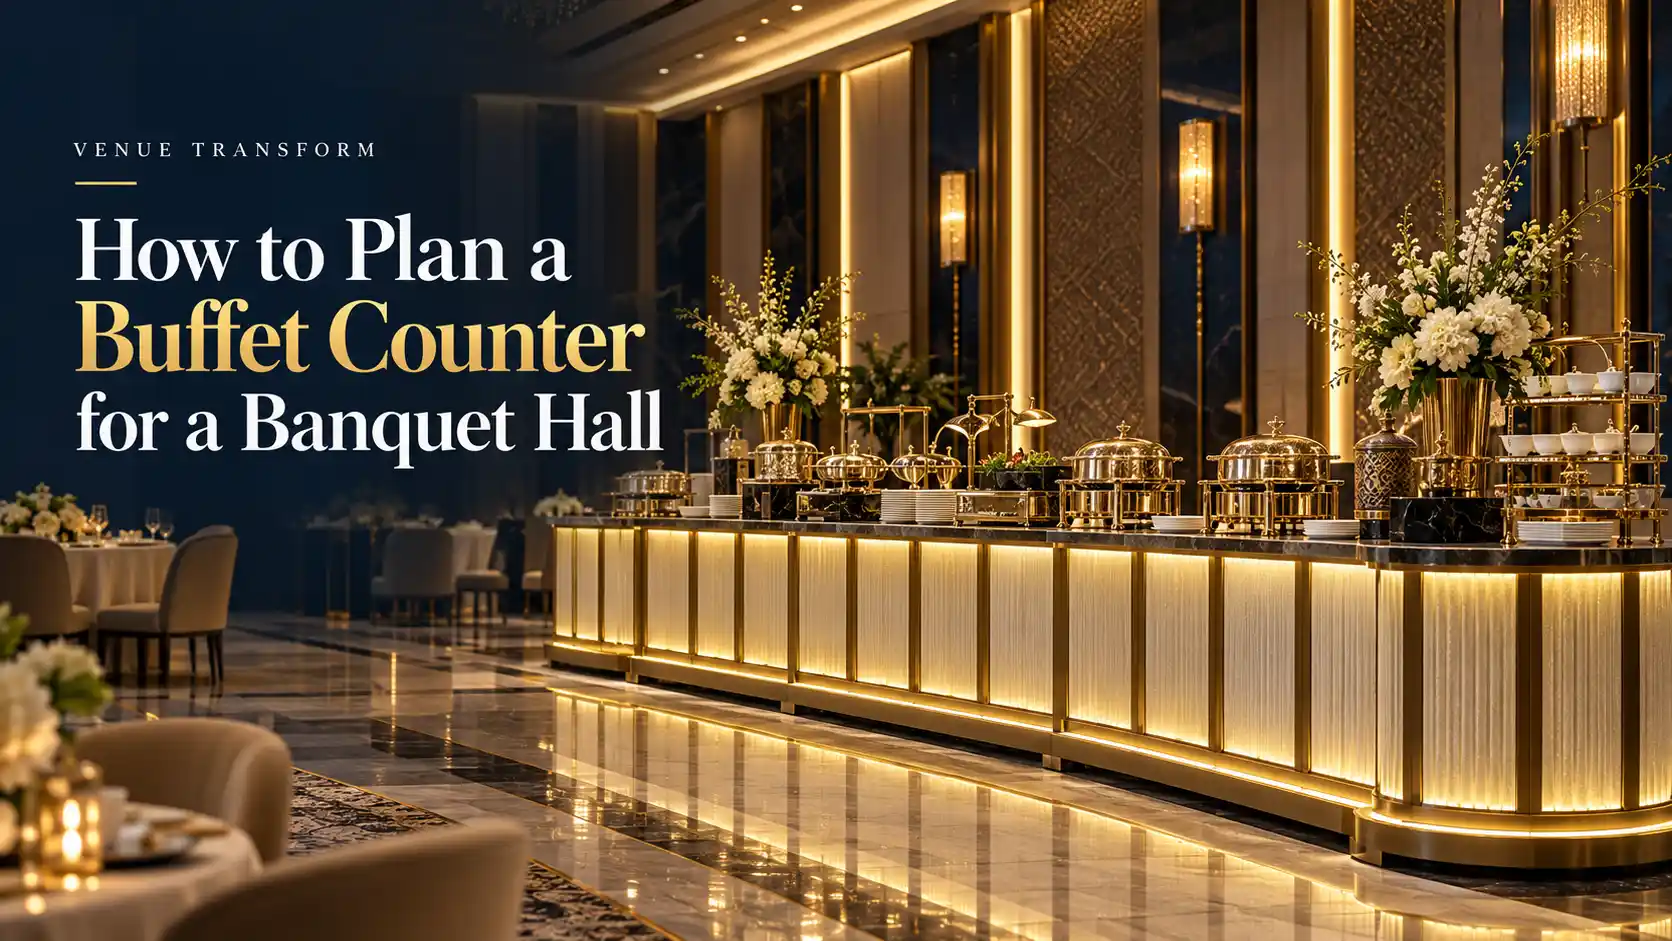
If you’re setting up a banquet hall, your buffet line is going to make or break how smooth your events run. A bad layout means long lines, cold food, and guests bumping into each other trying to reach the same dish. A good one just works, nobody even notices it, which is honestly the goal. This guide walks through everything to think about before building a banquet buffet counter, so you’re not fixing problems after guests are already standing in line.
TL;DR
Key Takeaways
- Plan your buffet counter around your actual guest count and room shape, not a generic size.
- Leave enough space for guest flow, with one serving station per 50–75 guests at a sit-down event.
- Zone your food display: cold foods first, hot mains in the middle, and desserts last to keep lines moving.
- Build in storage behind the counter so staff aren’t running back and forth during service.
- Use heat-resistant, easy-to-clean materials built for daily commercial use.
- A custom buffet counter fits your space better than an off-the-shelf setup.
Start With Understanding Your Venue
Before picking materials or counter styles, look at your actual space. How big is your hall, how many guests do you typically host, and what type of events come through most, weddings, corporate dinners, a mix of both. A hall doing 300 person weddings needs a totally different buffet setup than one doing smaller 80 person corporate lunches.
Also think about your room shape. A long narrow hall needs a different buffet placement than a wide open ballroom. The venue itself should decide the layout, not the other way around.
Guest Flow Comes Before Anything Else
This is the part people skip and regret later. Think about where guests enter the room, where the buffet sits relative to the entrance, and where people go after they’ve got their food. If the only path to the buffet runs straight through a tight doorway, you’re going to get a jam fast once the line forms.
Good guest flow means leaving enough open space in front of the buffet for a line to form without blocking other walkways, like the path to the bar or restrooms. For bigger halls, splitting the buffet into two separate lines on opposite sides of the room spreads the crowd out and cuts wait times in half.
Get the Counter Size Right for Your Crowd
Size is where a lot of banquet halls get it wrong. Too small and you get a backed up line with guests waiting forever. Too big and you’re eating up floor space you need for tables and dancing.
A simple rule of thumb, plan around one serving point for every 50 to 75 guests at a sit down event. For a 300 person wedding, that usually means multiple stations instead of one long counter everyone has to funnel through. Check your actual guest count and room dimensions before locking in a size.
Plan the Serving Area Behind the Counter
Guests only see the front of the buffet, but the back is where all the work happens. Staff need enough room to move, refill trays, and swap out empty dishes without bumping into each other mid rush. A cramped serving area slows everything down even with enough staff working it.
Leave a clear walkway behind the counter and make sure chafing dishes, serving utensils and backup trays are all within easy reach. If the back is tight, your front line service suffers no matter how good the food is.
Think Through Food Display and Zoning
Don’t just line up dishes randomly. Smart buffet layouts zone food into sections, cold starters first, hot mains in the middle, desserts near the end. This keeps guests moving forward naturally instead of doubling back and creating a jam behind them.
Popular dishes also deserve a bit more space around them, since that’s usually where people slow down the longest. A little extra room there keeps the whole line moving instead of bottlenecking at one spot.
Don’t Forget Storage
Extra plates, napkins, backup trays and serving utensils need a home close to the counter, not stuck in some kitchen across the hall. If staff have to run back and forth constantly, refills slow down and guests end up staring at an empty tray.
A good buffet station builds storage right into the design, shelves or cabinets under or behind the counter, so restocking takes seconds instead of a whole trip.
Choose Materials That Can Take Daily Abuse
Banquet halls running events multiple times a week need buffet counters that can survive spills, heat from chafing dishes, and heavy trays sliding across the surface constantly. Cheap materials chip and stain fast under that kind of pressure.
Go with heat resistant tops and surfaces built for commercial use, not something picked just because it looked nice in a catalog photo. This matters even more for venues across the USA running back to back weekend bookings during busy seasons.
Plan for Easy Cleaning
Buffets get messy, that’s just the reality. Spills happen, sauces drip, and the counter needs a quick wipe down between events or even between courses during a long event. Surfaces that are easy to clean and don’t stain easily save a ton of time for your staff and keep the counter looking good event after event.
Consider a Custom Design for Your Space
A standard, off the shelf counter rarely fits a banquet hall’s exact shape and style perfectly. A custom built buffet counters setup gets built around your actual room size, guest flow needs, and the overall look of your venue, so it feels like it belongs there instead of looking like a rented table setup. Custom builds also let you plan storage and serving space exactly where your staff actually needs it.
Faqs-
How big should a buffet counter be for a banquet hall?
It depends on your guest count, but a good starting point is one serving station for every 50 to 75 guests at a sit-down event.
Should I use one long buffet line or multiple stations?
For bigger events, usually multiple stations on different sides of the room works better. It spreads out the crowd and cuts down wait times.
What material works best for a commercial buffet counter?
Heat-resistant, durable surfaces that can handle spills and daily wear hold up best, especially for halls running events several times a week.
How much storage space does a buffet counter need?
Enough for backup plates, napkins, serving utensils and extra trays, ideally built right into the counter so staff aren’t running to another room constantly.
Can I get a custom buffet counter built for my venue?
Yes, a custom buffet counter gets designed around your room size, guest flow and overall style instead of using a generic, one-size-fits-all setup.