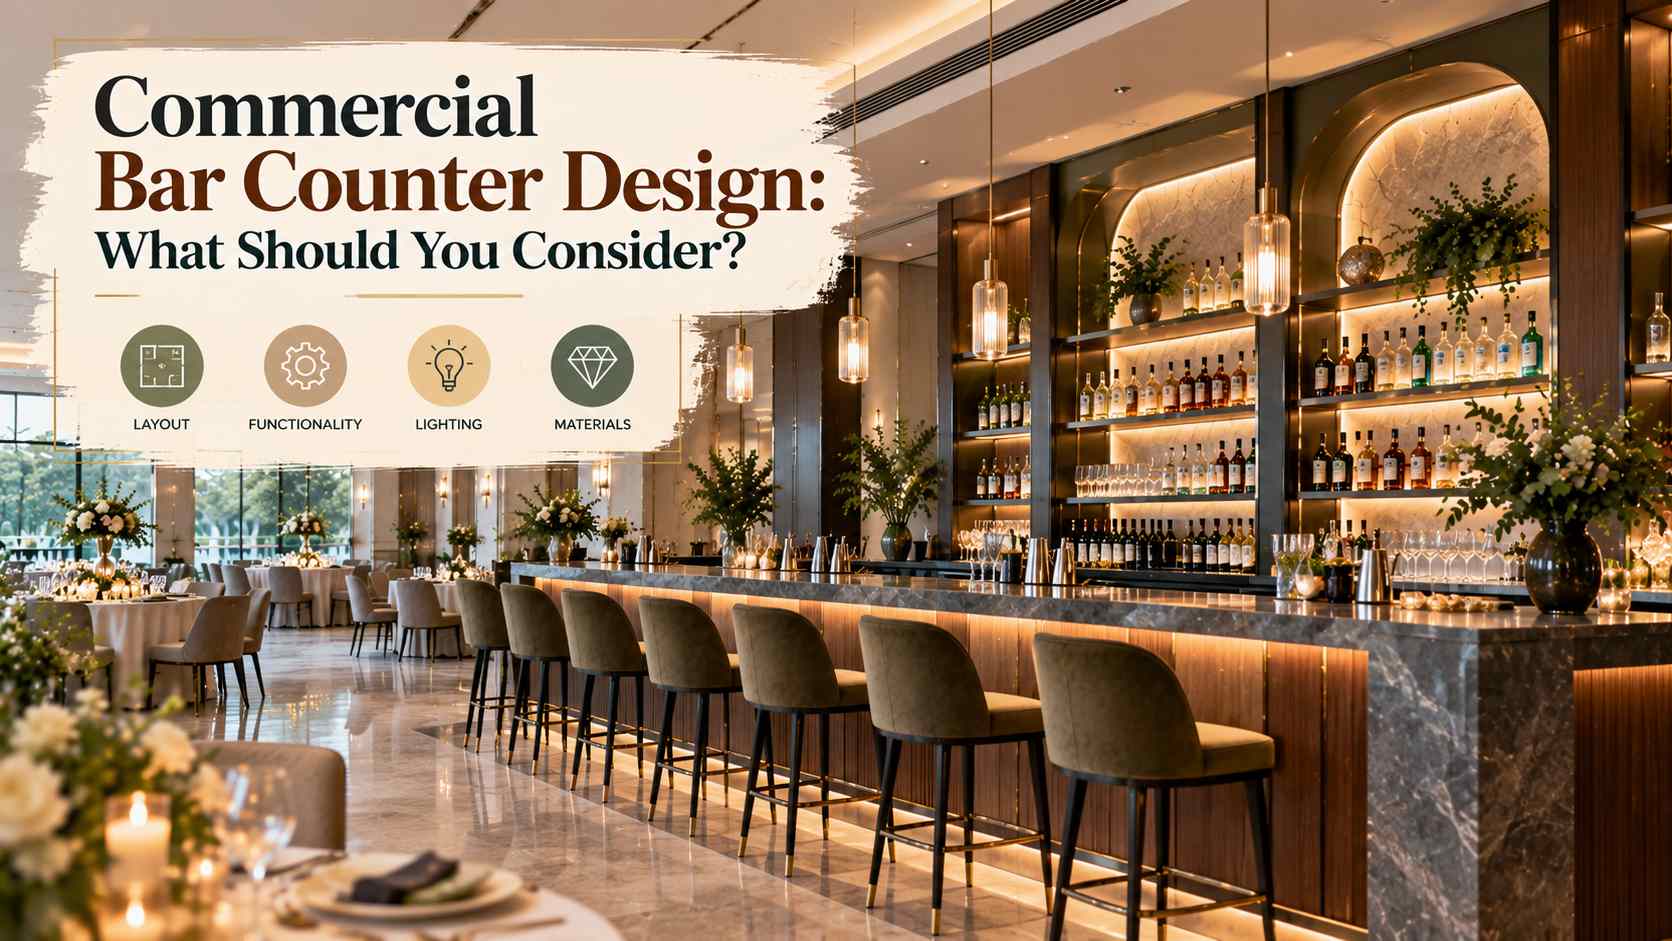
Commercial Bar Counter Design: What Should You Consider?
A bar counter looks simple until you try to work behind a bad one. Drinks come out slow, bartenders bump into each other, and guests pile up in a line that blocks half the room. Most of these problems start at the design stage, long before the first drink gets poured. If you’re planning a bar for a hotel, restaurant or event venue in the USA, this guide covers what to think about first. And if you want a counter built for your actual room, take a look at our custom bar counter options.
TL;DR
Key Takeaways
- Plan First: Plan the bar around your space, your crowd and how it will be used.
- Guests and Staff: Leave room in front for guest lines and behind for staff.
- Storage: Build storage into the counter, not around it.
- Materials: Pick materials that handle spills, ice and heavy use.
- Lighting and Mocktails: Plan lighting and a mocktail area from the start.
- Installation: Think about installation early so power and water are ready.
What Does Commercial Bar Counter Design Involve?
It’s more than picking a nice top and a front panel. Good commercial bar counter design covers the size and shape of the counter, how guests reach it, how staff work behind it, where supplies live, what it’s made of and how it’s lit. It also covers how it gets built and put in. All of these parts work together. If one is off, the whole bar feels off, even if it looks great in photos.
Space and Layout
Start with the room. Measure the wall length, the floor space and the ceiling height. Mark doors, windows, columns, outlets and any plumbing already in place. Then think about the shape.
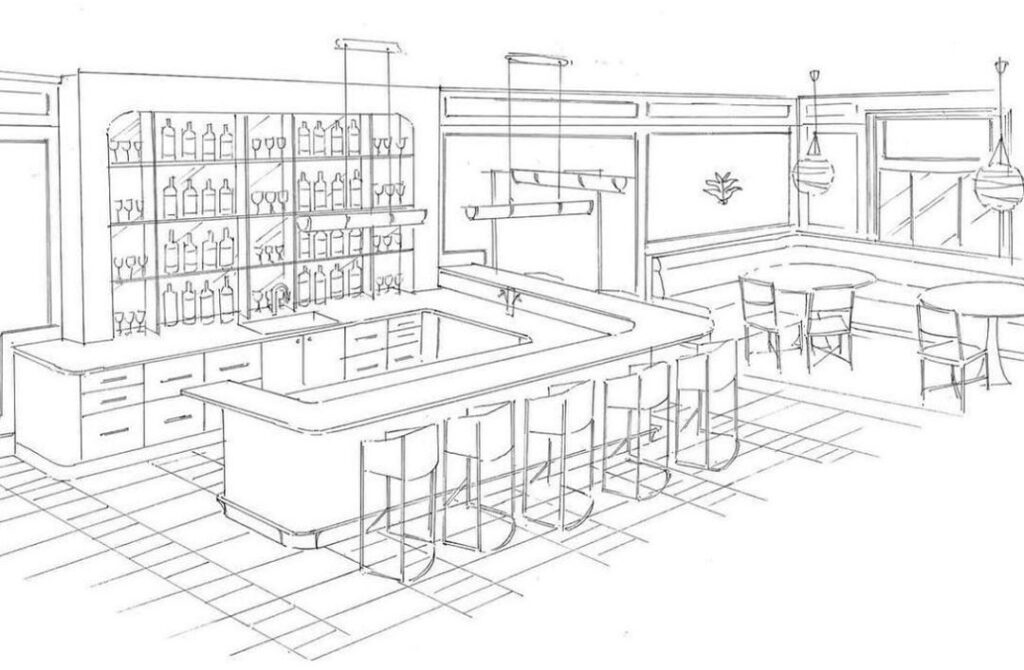
A straight bar along a wall works in smaller rooms. An L shape fits a corner and gives you more counter length. An island lets guests come from more than one side, which helps in bigger spaces. Pick the shape that fits your room, not the one that looks best on Pinterest.
Also think about your biggest crowd, not your slowest night. A bar that works for 60 guests can fall apart at 250.
Guest Flow
Guests need room to order, wait and walk away without blocking anyone. Leave open floor in front of the bar for a line to form. Keep it away from the entrance, the restrooms and main walkways, or the line will clog them.
Think about where people stand while they wait. If seating or tables sit too close, the line ends up pressed against someone’s chair. A good rule is to picture the line twice as long as you expect and check that it still doesn’t block anything.
Big venues often do better with two smaller bars than one long one. It splits the crowd and cuts wait times.
The Staff Area
Guests only see the front of the bar. Staff do all their work in the back. If it’s cramped, service slows down no matter how many bartenders you hire.
Leave a clear walkway behind the counter wide enough for two people to pass. Keep the tools they use most close, like glasses, ice, bottles and napkins. Think about counter height too. If it’s too low, bartenders bend over all night. If it’s too high, shorter guests can’t reach their drink. A good design plans the back of the bar as carefully as the front.
Storage
Running to a storage room every few minutes kills speed. Build storage right into the bar. Under counter fridges, ice wells, shelves for glassware and drawers for small items all help. Put the most used items within arm’s reach of each bartender station.
This is one of the big reasons a custom build beats an off the shelf piece. You can put every shelf and fridge exactly where your staff needs it.
Materials and Finishes
Bars take a beating. Spilled drinks, wet glasses, ice and constant wiping hit them every night. Cheap tops stain, chip and peel fast.
For the top, common choices are sealed wood, stone, solid surface and good commercial laminate. Each has tradeoffs in price, weight and care. For the front panel, think about chairs, bags and feet bumping it all night. Pick something that handles scuffs and still matches your room.
Ask how each material gets cleaned. Smooth surfaces with fewer seams wipe down faster, and your staff will thank you for it.
Lighting
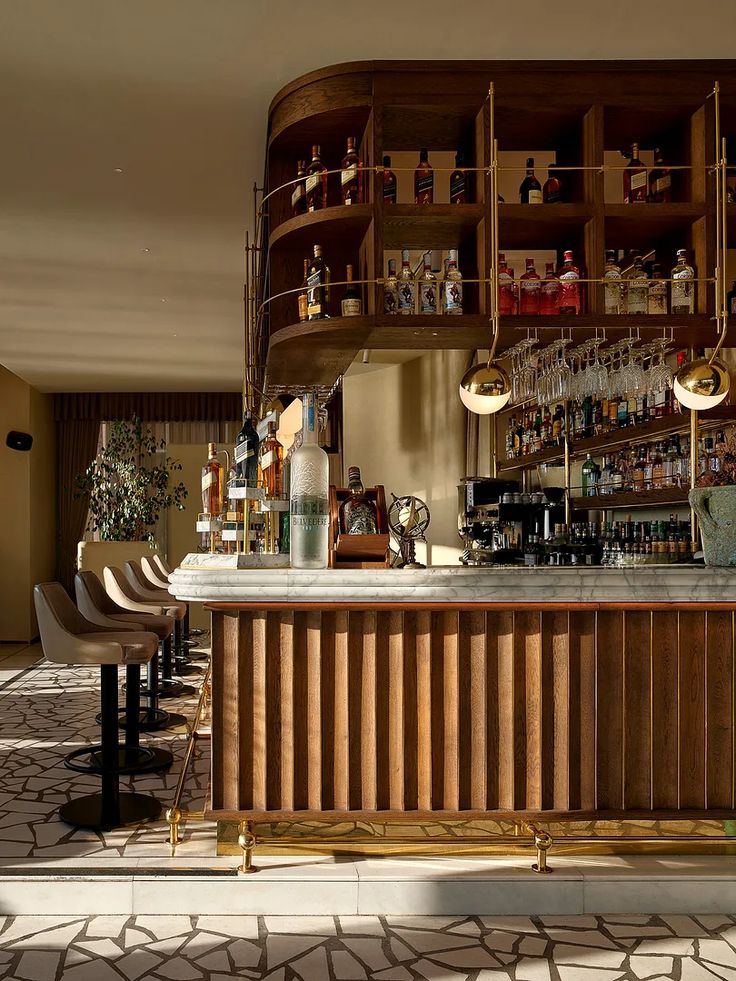
A bar needs two kinds of light. Warm, softer light out front makes the space feel inviting. Brighter, practical light behind the counter lets bartenders see what they’re pouring. Under counter strips, pendant lights and shelf lights are popular picks.
Just don’t make it so dim that staff can’t work. If you can, add dimmers so the bar can shift from a bright daytime feel to a moody evening one.
Mocktail Area
More guests skip alcohol these days, and they still want something fun to drink. A small mocktail area keeps those orders from slowing down the main bar. It can be a section at one end of the counter or a separate station nearby.
Give it its own space for syrups, fresh fruit, juices and glasses. A few nice garnishes make it feel like a real feature, not a backup option.
Installation
Installation is the step people forget about. Bars often need power for fridges and lights, and sometimes a sink or a drain. If these aren’t planned early, you end up cutting into floors and walls later, which costs more and takes longer.
Before you order, check the path the counter will take to get inside, like doors, hallways and corners. Ask who installs it and how long it takes. Try to schedule the work in a slower stretch so you don’t lose bookings. Also check local building and food service rules, since they change by state and city across the USA.
Ready to Plan Your Bar Counter?
We design, build and install custom bar counters for hotels, restaurants and event venues across the USA.
Frequently Asked Questions
How big should a commercial bar counter be?
It depends on your crowd and room. A common starting point is one bartender station for every 75 to 100 guests, with enough floor space in front for a line.
What shape is best for a bar counter?
Straight bars suit smaller rooms, L shapes fit corners and islands work well in big, open spaces. Pick based on your room and guest flow.
What material is best for a bar top?
Sealed wood, stone, solid surface and commercial laminate are all common. Choose based on how hard the bar gets used and how much upkeep you want.
Do I need a separate mocktail station?
Not always. Small venues can add a mocktail section to one end of the bar. Bigger events usually do better with a separate station.
What should I plan for before installation?
Check power, water and drainage needs, the delivery path and local rules. Telling the builder early avoids messy changes later.
Is a custom bar counter worth it?
If your room has odd corners, heavy daily use or a certain style to match, custom usually fits better. You get the right size, storage where you want it and a finish that suits your space.