How to Plan an Interior Upgrade for an Event Venue
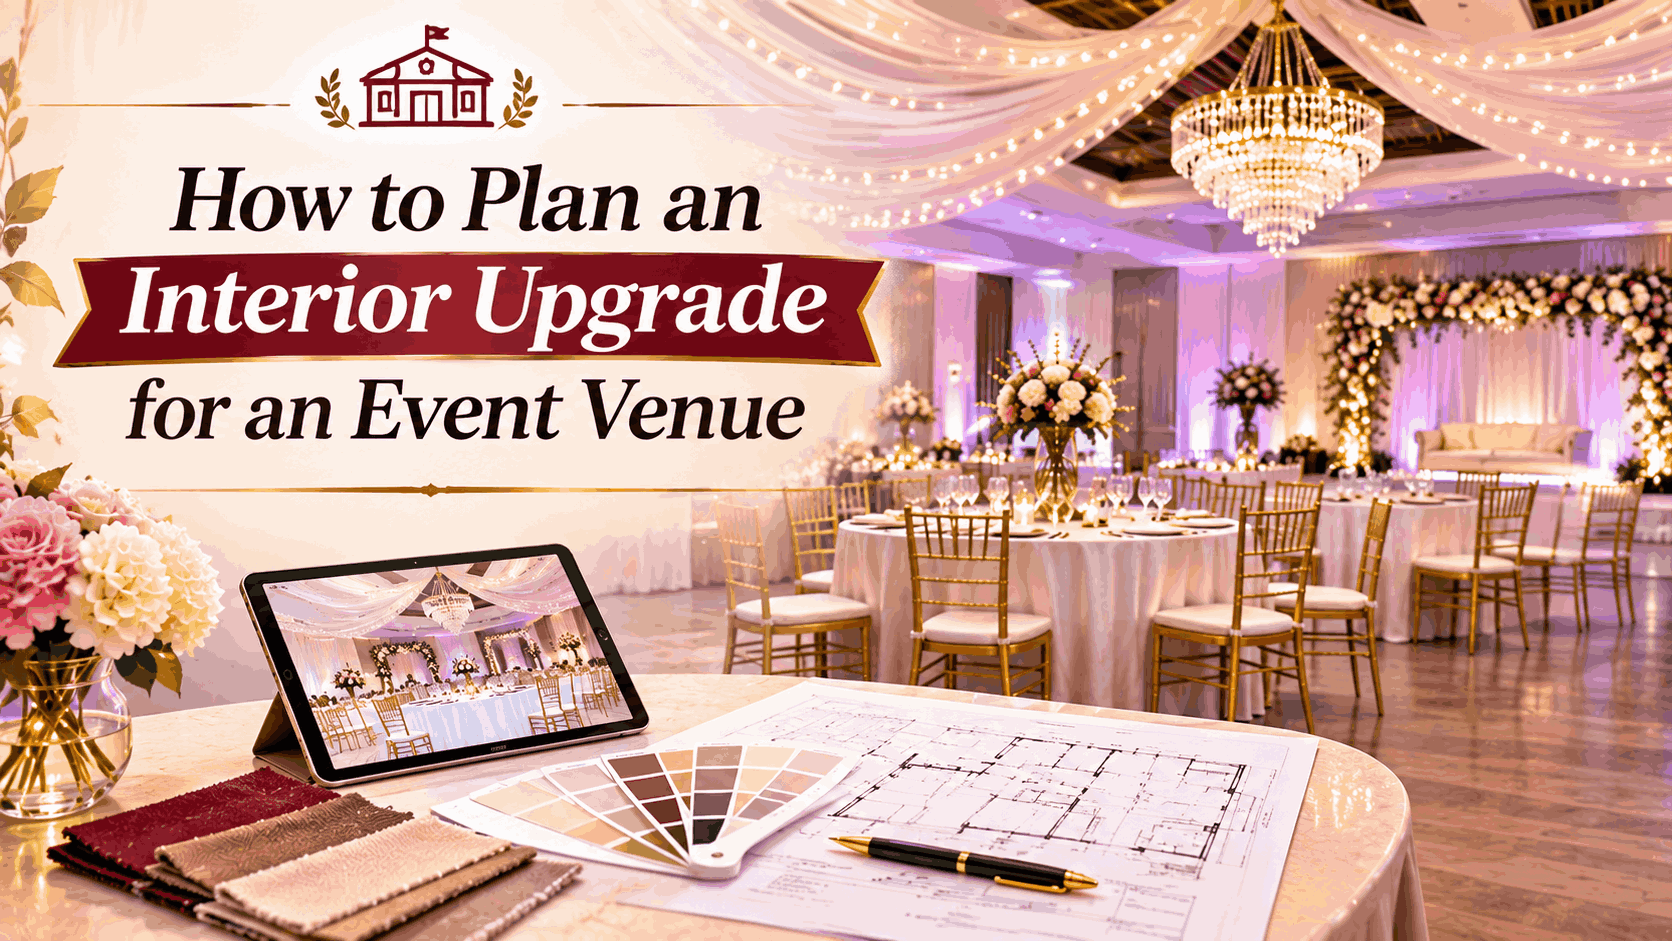
Event venues get tired. Chairs bump the walls, the bar gets scratched and the buffet line has looked the same for ten years. But that doesn’t always mean you need to tear the whole place apart. A smart interior upgrade can change how a room looks and works without a full rebuild. If you run a venue in the USA, this guide walks through how to plan one, step by step. And if you’re still working on the business side, this guide on how to start a wedding venue is a good companion read. For the design part, our event venue interior design team can help you plan it all in one place.
TL;DR
Key Takeaways
- Upgrade or Renovation: An interior upgrade is often enough when the building is sound but the look is dated.
- Assess First: Walk your space first and list what bothers guests and staff.
- Start Here: Start with the spots guests see and use most.
- Match Everything: Plan walls, buffet and bar together so they match.
- Materials: Pick tough materials that handle heavy use.
- Plan Ahead: Plan the budget, schedule and installation before you order anything.
When an Interior Upgrade Makes Sense
Not every venue needs a full renovation. A renovation means bigger changes like moving walls, redoing wiring or fixing the structure. An interior upgrade is lighter. Think new wall panels, a rebuilt buffet counter, a better bar, new lighting and updated finishes.
An upgrade is usually a good fit if the building is in good shape but the room looks dated, if guests keep mentioning the same problem, or if your bar and buffet can’t keep up with your crowds. If you have bigger problems, like bad wiring, leaks or a layout that really doesn’t work, you may need a larger renovation first. When in doubt, ask a pro to look at the space.
Assess Your Existing Space
Before spending a dollar, look at what you already have. Walk the venue like a guest, then again like a staff member. Start at the front door and follow the path to the main room, the bar, the food area and the restrooms. Notice where lines form, where it feels tight and where things look worn.
Make a simple list in two columns. One for what guests notice, like a plain entrance or a scuffed wall. One for what staff deal with, like a cramped bar or a buffet with no storage. Read your reviews too. If the same complaint shows up again and again, that goes at the top of the list. Also measure the key areas and take photos. You’ll need them later.
Plan the Guest Areas
Guests judge a venue in the first few seconds, so start where they start. The entrance should be clear, well lit and easy to walk through. Keep check in tables off to the side so they don’t block the door.
Then look at guest flow in the main room. Walkways should be wide and clear, with enough space between tables for people to stand up and servers to pass. Think about where the dance floor, the stage and the restrooms sit. If guests have to cross the dance floor to get anywhere, it’s worth fixing in the upgrade.
Upgrade the Walls
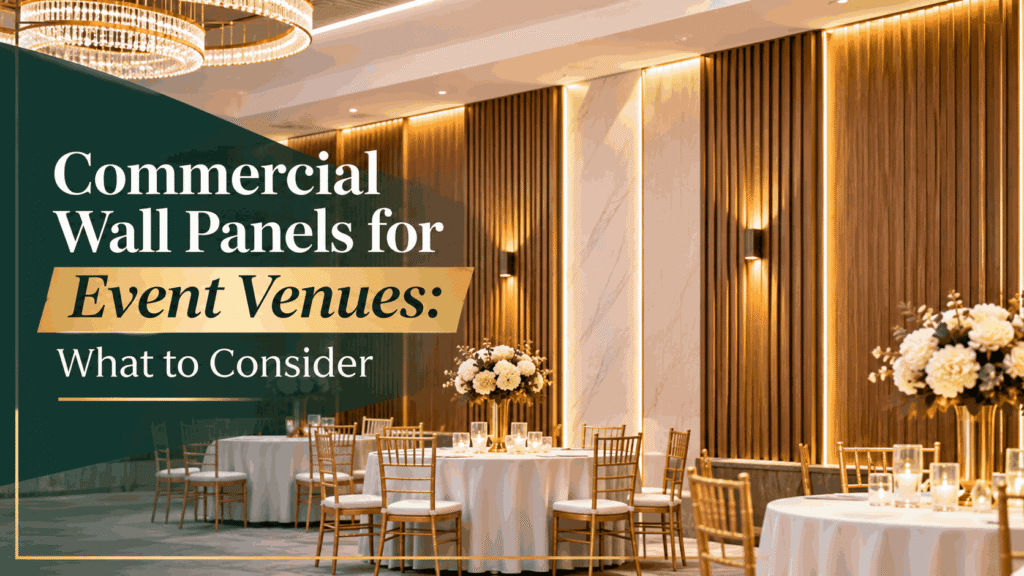
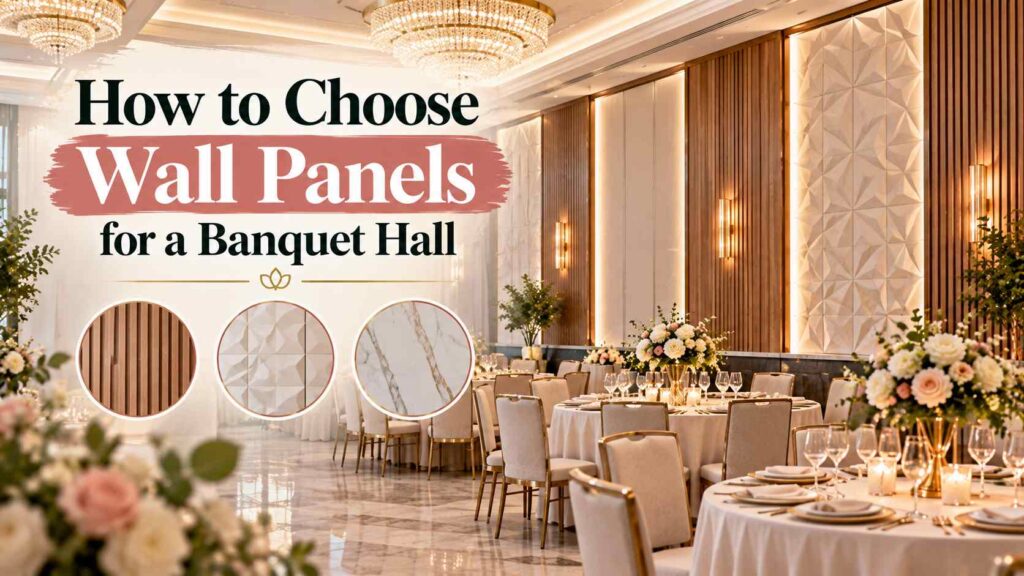
Walls take up a huge part of what guests see, and plain paint scuffs fast. Wall panels add texture and hold up better to bumps and daily use. You don’t need to cover every wall. One or two feature walls, like one behind the stage or near the entrance, can change the whole room.
Think about where each wall sits. Walls near the bar, buffet and walkways get bumped a lot, so they need tougher finishes. A wall behind the stage is mostly for looks, so you can go with something more detailed. Plan lighting at the same time, since soft accent lights show off texture much better than harsh overhead lights. If you want something made to fit your room, take a look at our custom wall panels.
Fix the Buffet Area
Buffet lines are one of the first places a venue shows its weak spots. A counter that’s too small or in a tight corner makes lines back up into the dining area. Leave a wide lane in front, plan a one way flow and think about two serving lines for bigger crowds.
Behind the counter, staff need room to restock without cutting through guests. Built in storage helps a lot. Pick a top that handles heat and spills and wipes clean fast. A custom buffet counter can be sized for your room and your guest count, with storage right where staff need it.
Rebuild the Bar Area
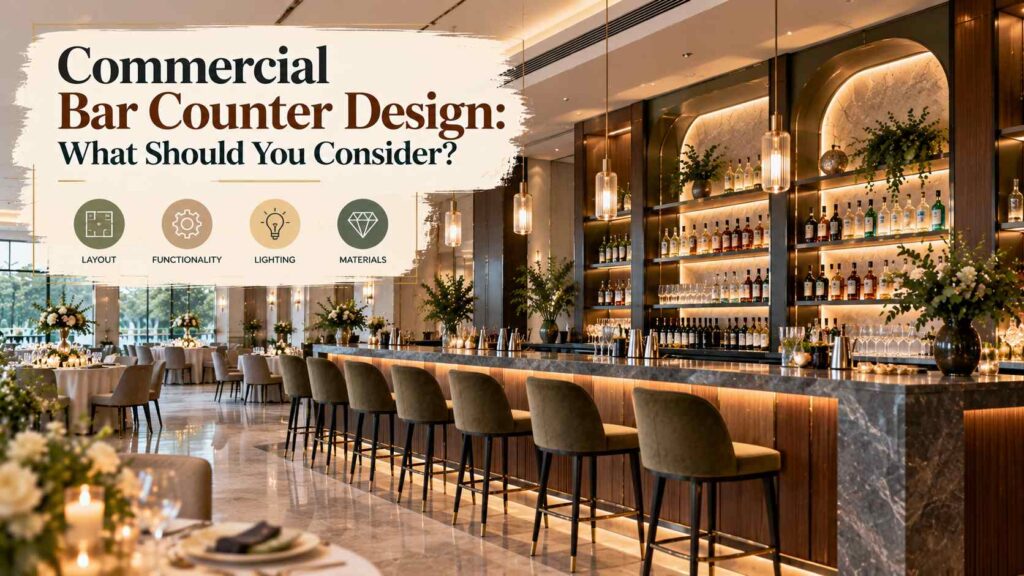
The bar is where guests spend a lot of their night, so it should look good and work well. Keep it away from the entrance and the main walkways, with open floor in front for a line. Give bartenders space behind the counter and put ice, glasses and bottles within reach.
More guests skip alcohol these days, so a small mocktail section helps too. It keeps those orders from slowing down the main line. Pick a top that can handle spills, ice and wet glasses. If you want a bar built around how your staff really works, check out our custom bar counters.
Choose Materials That Can Take It
Venues host event after event, so materials need to be tough. Ask how each finish handles spills, heat, scuffs and cleaning. Smooth, sealed surfaces with few seams wipe down fastest. Heavy textures can look great but may hold dust, so ask how they get cleaned.
A good trick is to match materials across the room. When the walls, the bar and the buffet share a color or a material, the whole venue feels planned. Also check the rules. Commercial buildings often have fire and safety requirements for materials, and they change by city and state.
Budget and Planning Considerations
Cost depends on the size of the space, the materials you pick, how much is custom and how many areas you change. Nobody can give a fair price without seeing your room, so get real quotes instead of trusting a random number online. Leave a little extra for surprises, especially in older buildings.
Think about timing too. Plan the work around your slower months so you don’t lose bookings. Some venues upgrade in stages, like the entrance and a feature wall first, then the bar, then the buffet. That spreads out the cost and keeps the venue open. Also check your local rules for permits before work starts.
Design and Installation
Before anything gets built, ask to see the plan. A good drawing or 3D picture helps you catch problems early, like a counter that’s too big or a color that looks off. It’s much cheaper to change a drawing than a finished piece.
Ask who builds and who installs. A team that handles design, building and installation together means fewer handoffs and fewer mix ups. Ask how long the work takes and what happens to your event schedule. After installation, walk the space again and check for gaps, uneven seams or anything that doesn’t match the plan. Fix small things before you sign off.
Ready to Plan Your Venue Upgrade?
If you want help turning your plan into a finished room, our team designs, builds and installs custom wall panels, buffet counters and bar counters for event venues across the USA. Tell us about your space and we’ll help you plan it.
Frequently Asked Questions
What is the difference between a renovation and an interior upgrade?
A renovation changes the building itself, like layout, wiring or structure. An interior upgrade focuses on things like walls, counters, finishes and lighting.
Where should I start with an event venue upgrade?
Start with the spots guests see and use most, like the entrance, a feature wall, the buffet and the bar.
Can I upgrade my venue without closing it?
Often yes, if you do the work in stages. Plan bigger jobs for your slower months.
Do I need to upgrade everything at once?
No. Many venues start with one or two areas and add more over time.
What materials work best for a busy venue?
Tough, easy to clean finishes that handle spills, heat and scuffs. The right pick depends on how the area is used.
How do I know how much an upgrade will cost?
It depends on the size, materials and amount of custom work. Get a real quote based on your actual space.
Should I use a team that does design and installation?
It can help, since fewer handoffs usually means fewer delays and mix ups.